Entrance Tensile Structure Manufacturers in India | Archway Tensile
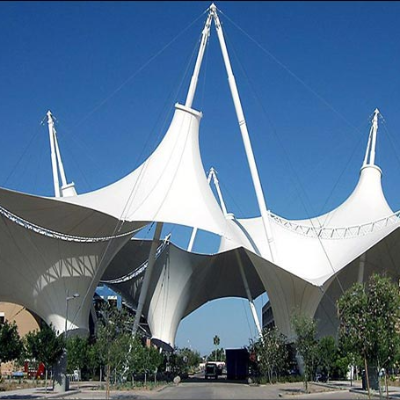
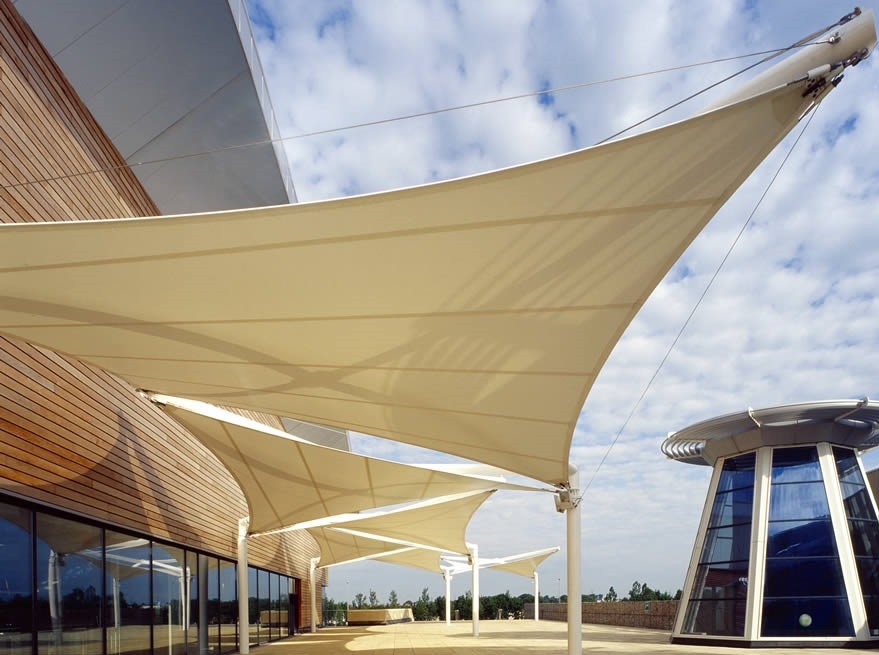
An entrance is the first thing people notice and the first place they seek shelter. A well designed entrance tensile structure gives visitors a clear point of arrival, offers overhead shade and adds architectural character before they step inside. Its fabric surfaces and engineered supports create a canopy that feels light, open and welcoming.
Archway Tensile is a leading manufacturer and supplier of entrance tensile structures in India. We develop fabric canopies for buildings, campuses, resorts, stadiums, exhibition grounds and public venues, planned around the way each entrance is actually used.
Design That Welcomes and Guides
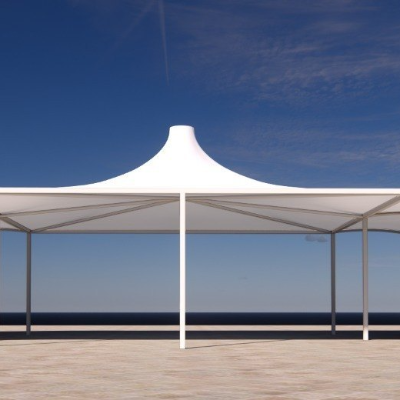
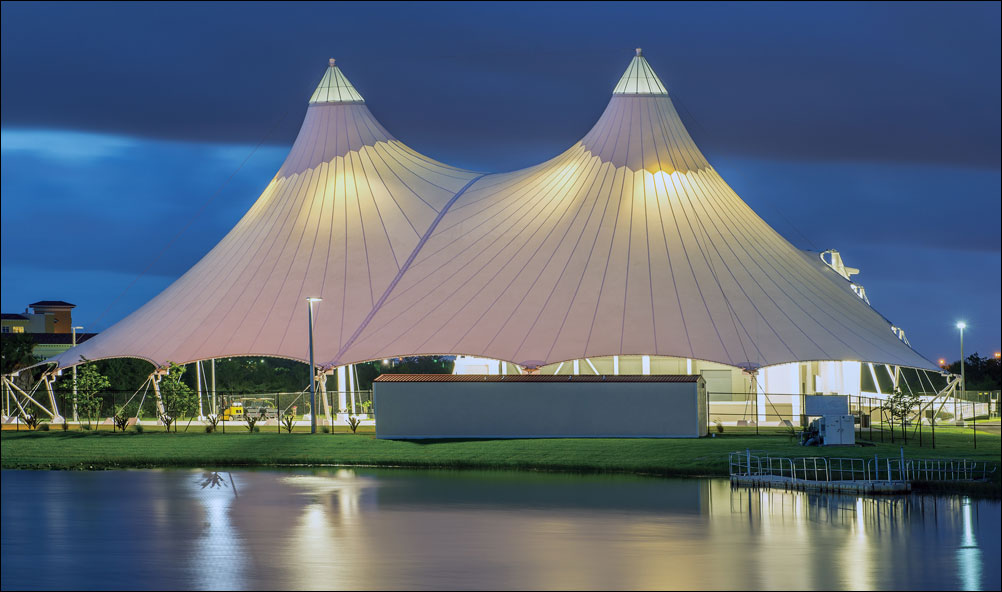
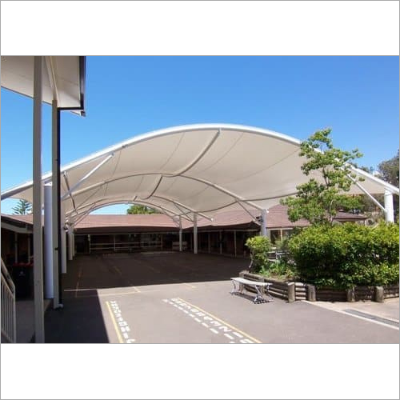
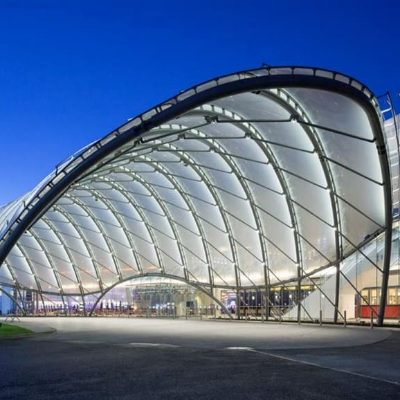
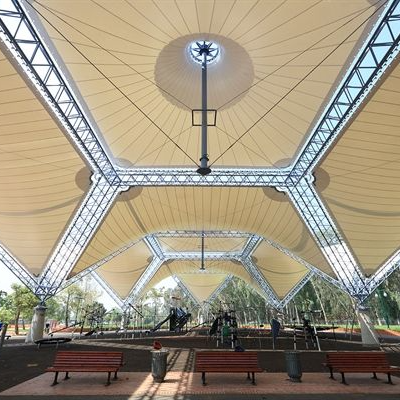
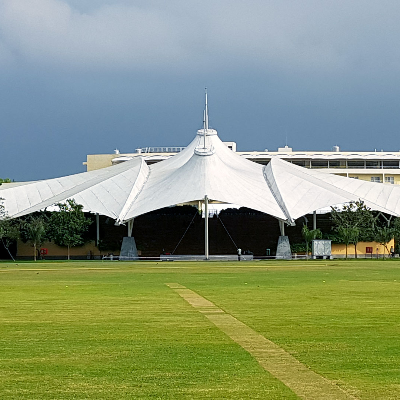
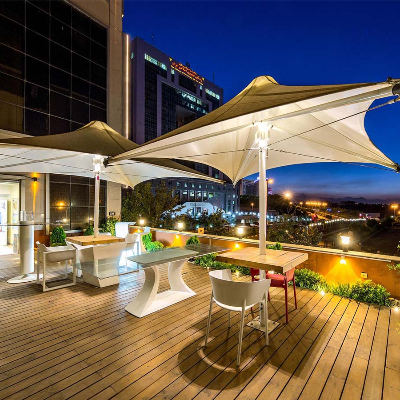
A good entrance canopy does more than cover a doorway. It helps direct movement, marks the main access point and shapes how a property is perceived. Curved, conical, arched or flat-profile forms can each give an entrance a different personality, from refined and understated to bold and sculptural.
An entrance tensile canopy should relate to the building behind it. Façade materials, door positions, signage, lighting and landscaping all influence the most suitable form. Planning these elements together helps the canopy feel integrated rather than added later.
Canopies for Gates and Approach Areas
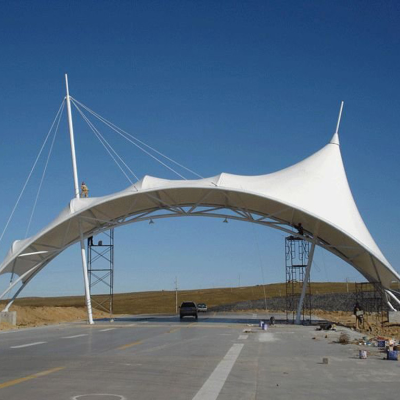
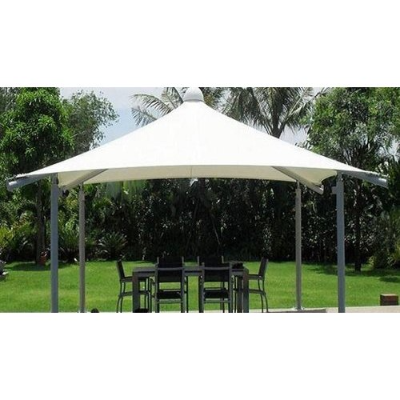
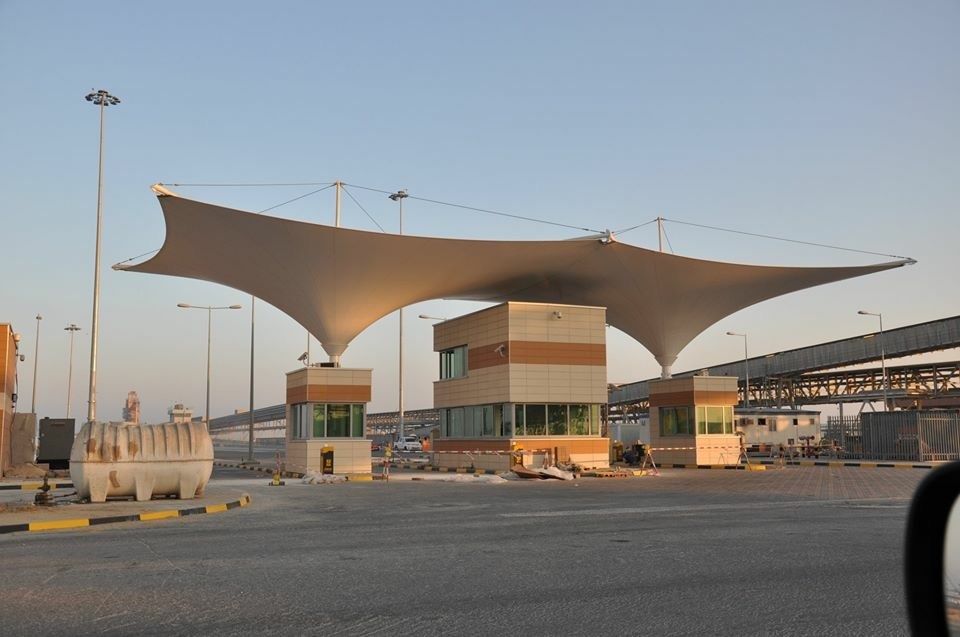
A tensile structure for entrance gate areas can cover vehicle drop-offs, security points, pedestrian entries and ticketing zones. It can also shelter waiting visitors, which is useful at hotels, hospitals, schools and event venues.
An entrance area tensile canopy may extend over a wider approach, linking the gate, pathway and building entry into one covered sequence. The design should account for vehicle height, turning space, pedestrian flow and sight lines. Support positions need careful placement so that access remains clear and safe.
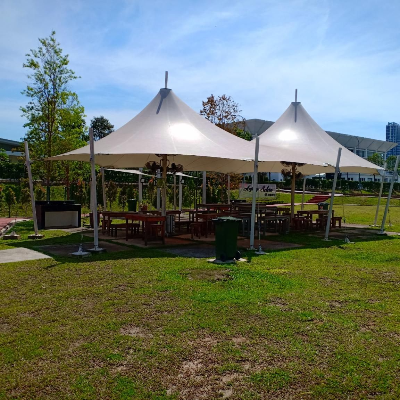
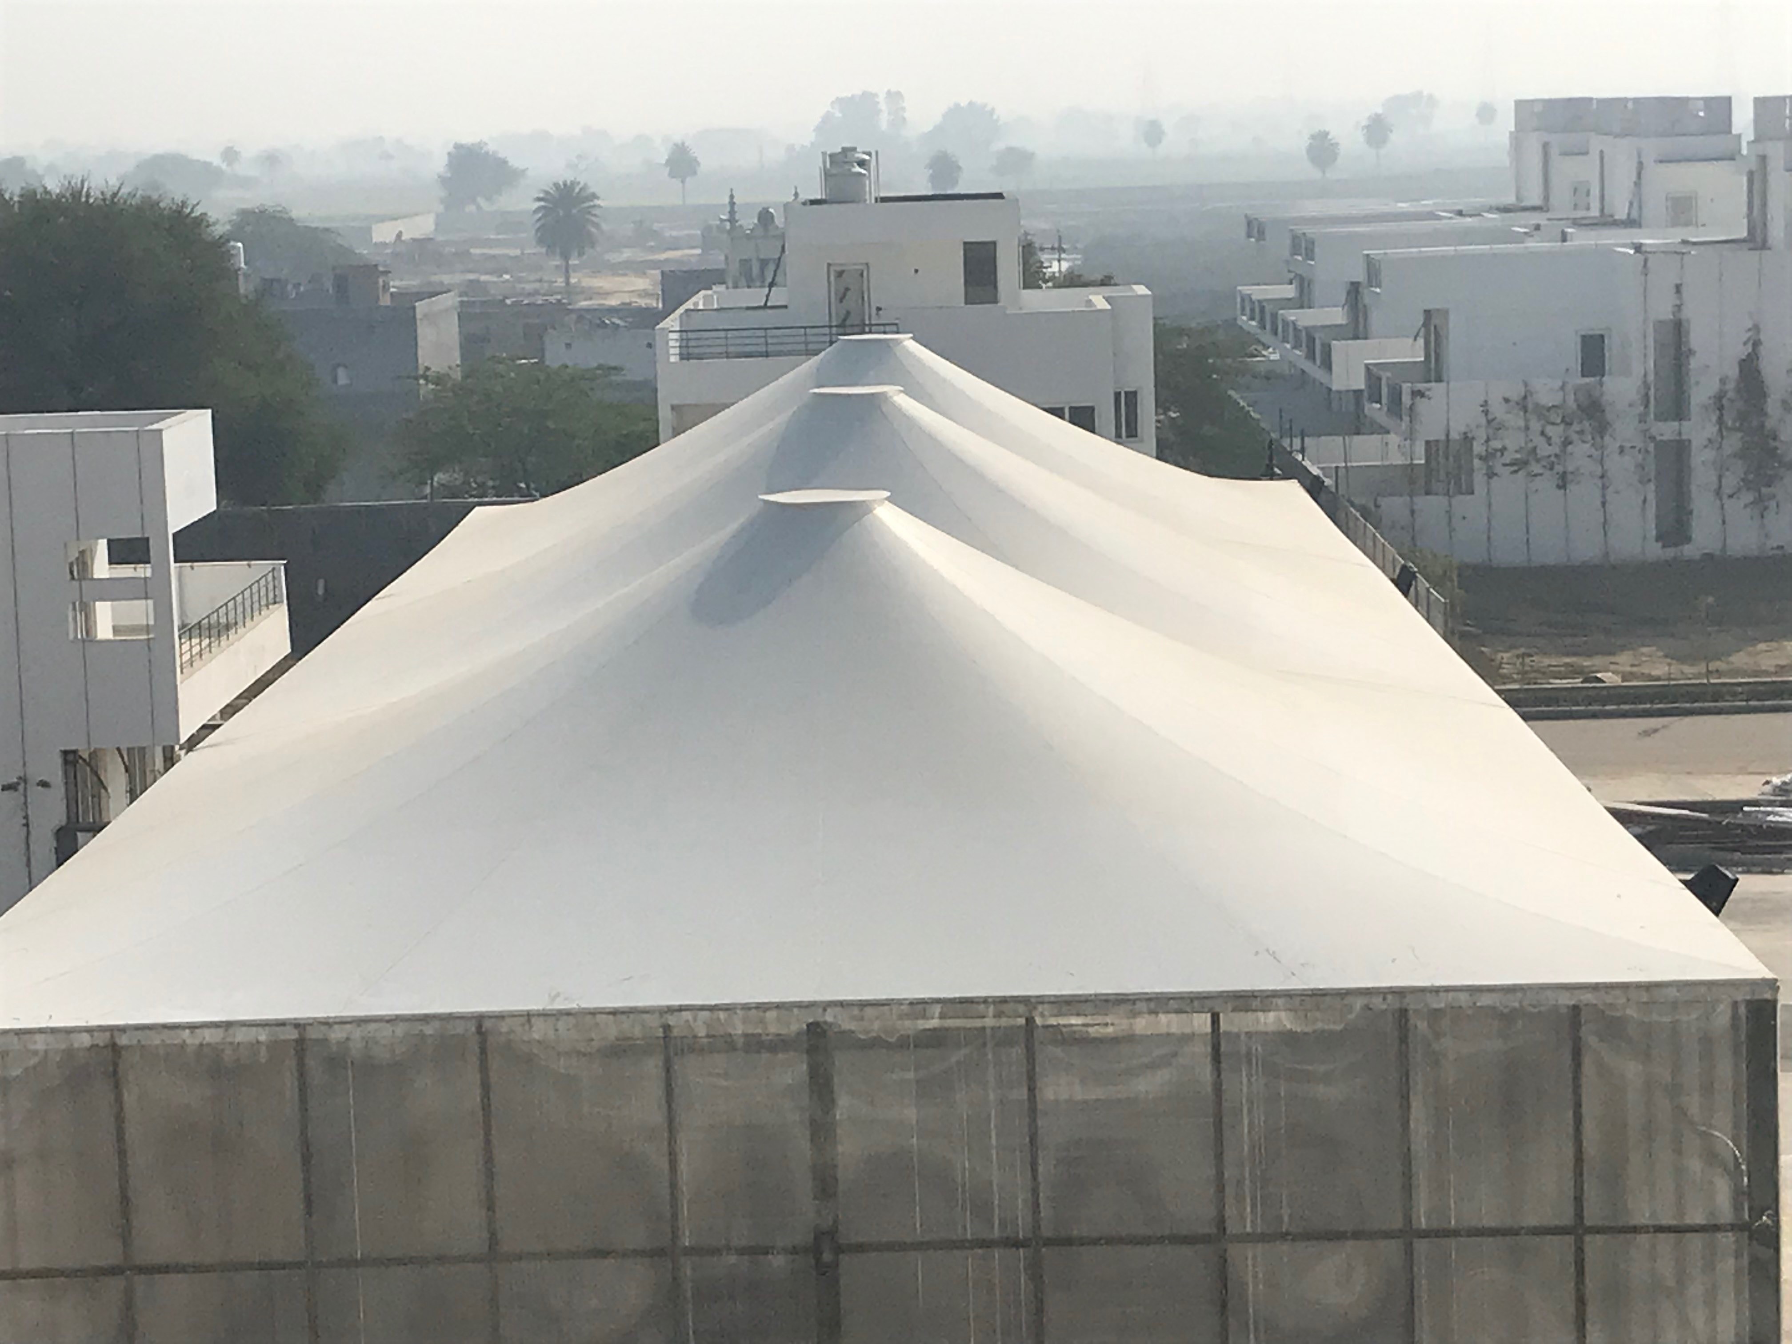
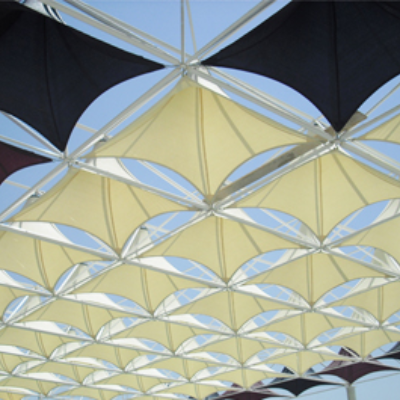
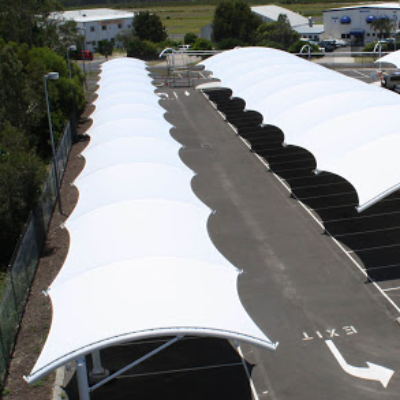
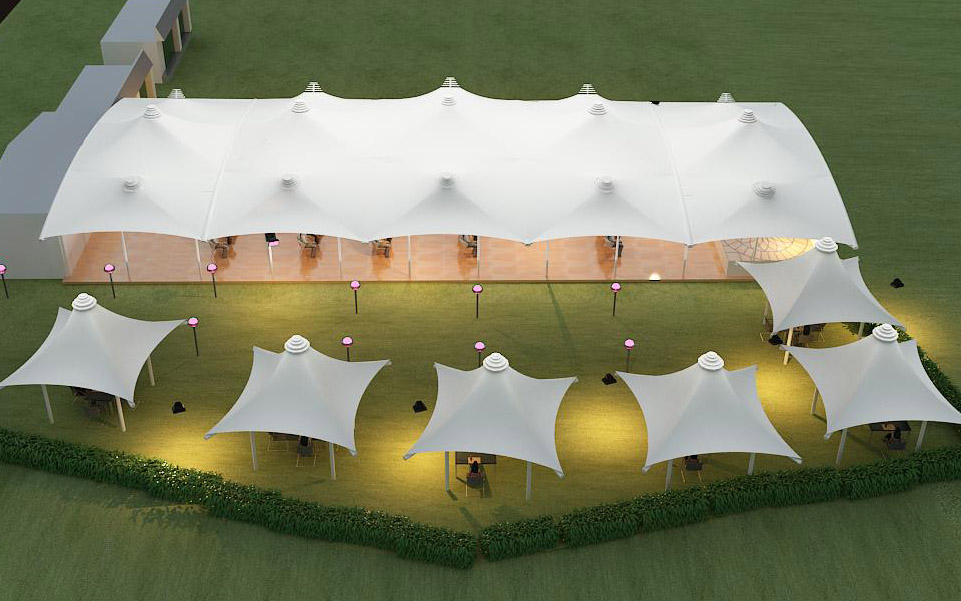
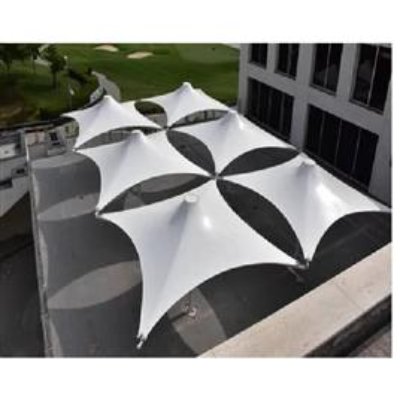
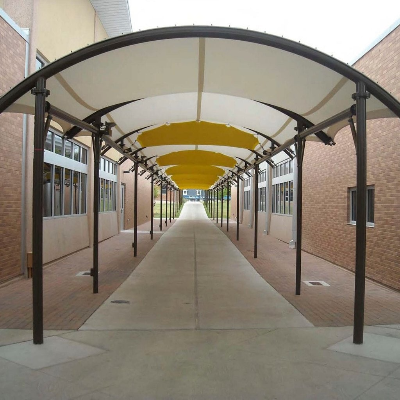
A modular entrance tensile structure uses repeated canopy units to cover wider or longer entry zones. This approach can suit large campuses, exhibition grounds, commercial complexes and sports facilities where the entrance area changes in width or layout.
Modules can be arranged in a row, staggered pattern or coordinated cluster. The result is a consistent design language across the whole approach, while individual spans remain practical to engineer and install. The right configuration depends on the footprint, support locations and desired appearance.
Fabric and Frame Working Together
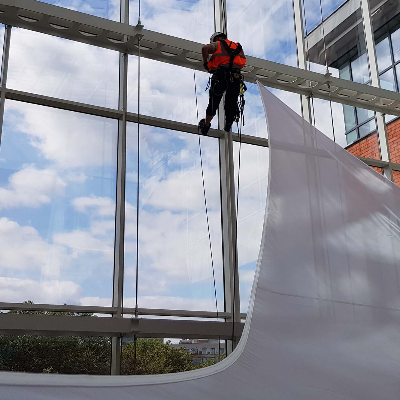
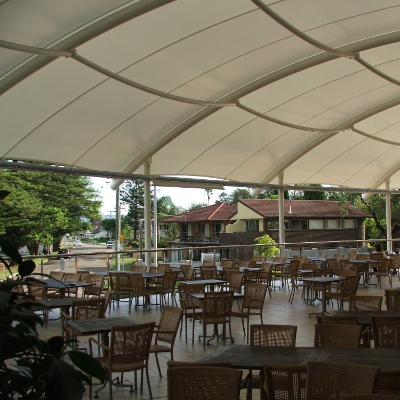
An entrance canopy tensile structure combines a tensioned membrane with an engineered framework of steel members and connection components. The membrane is shaped to maintain the roof form, while the framework carries loads down to the foundations.
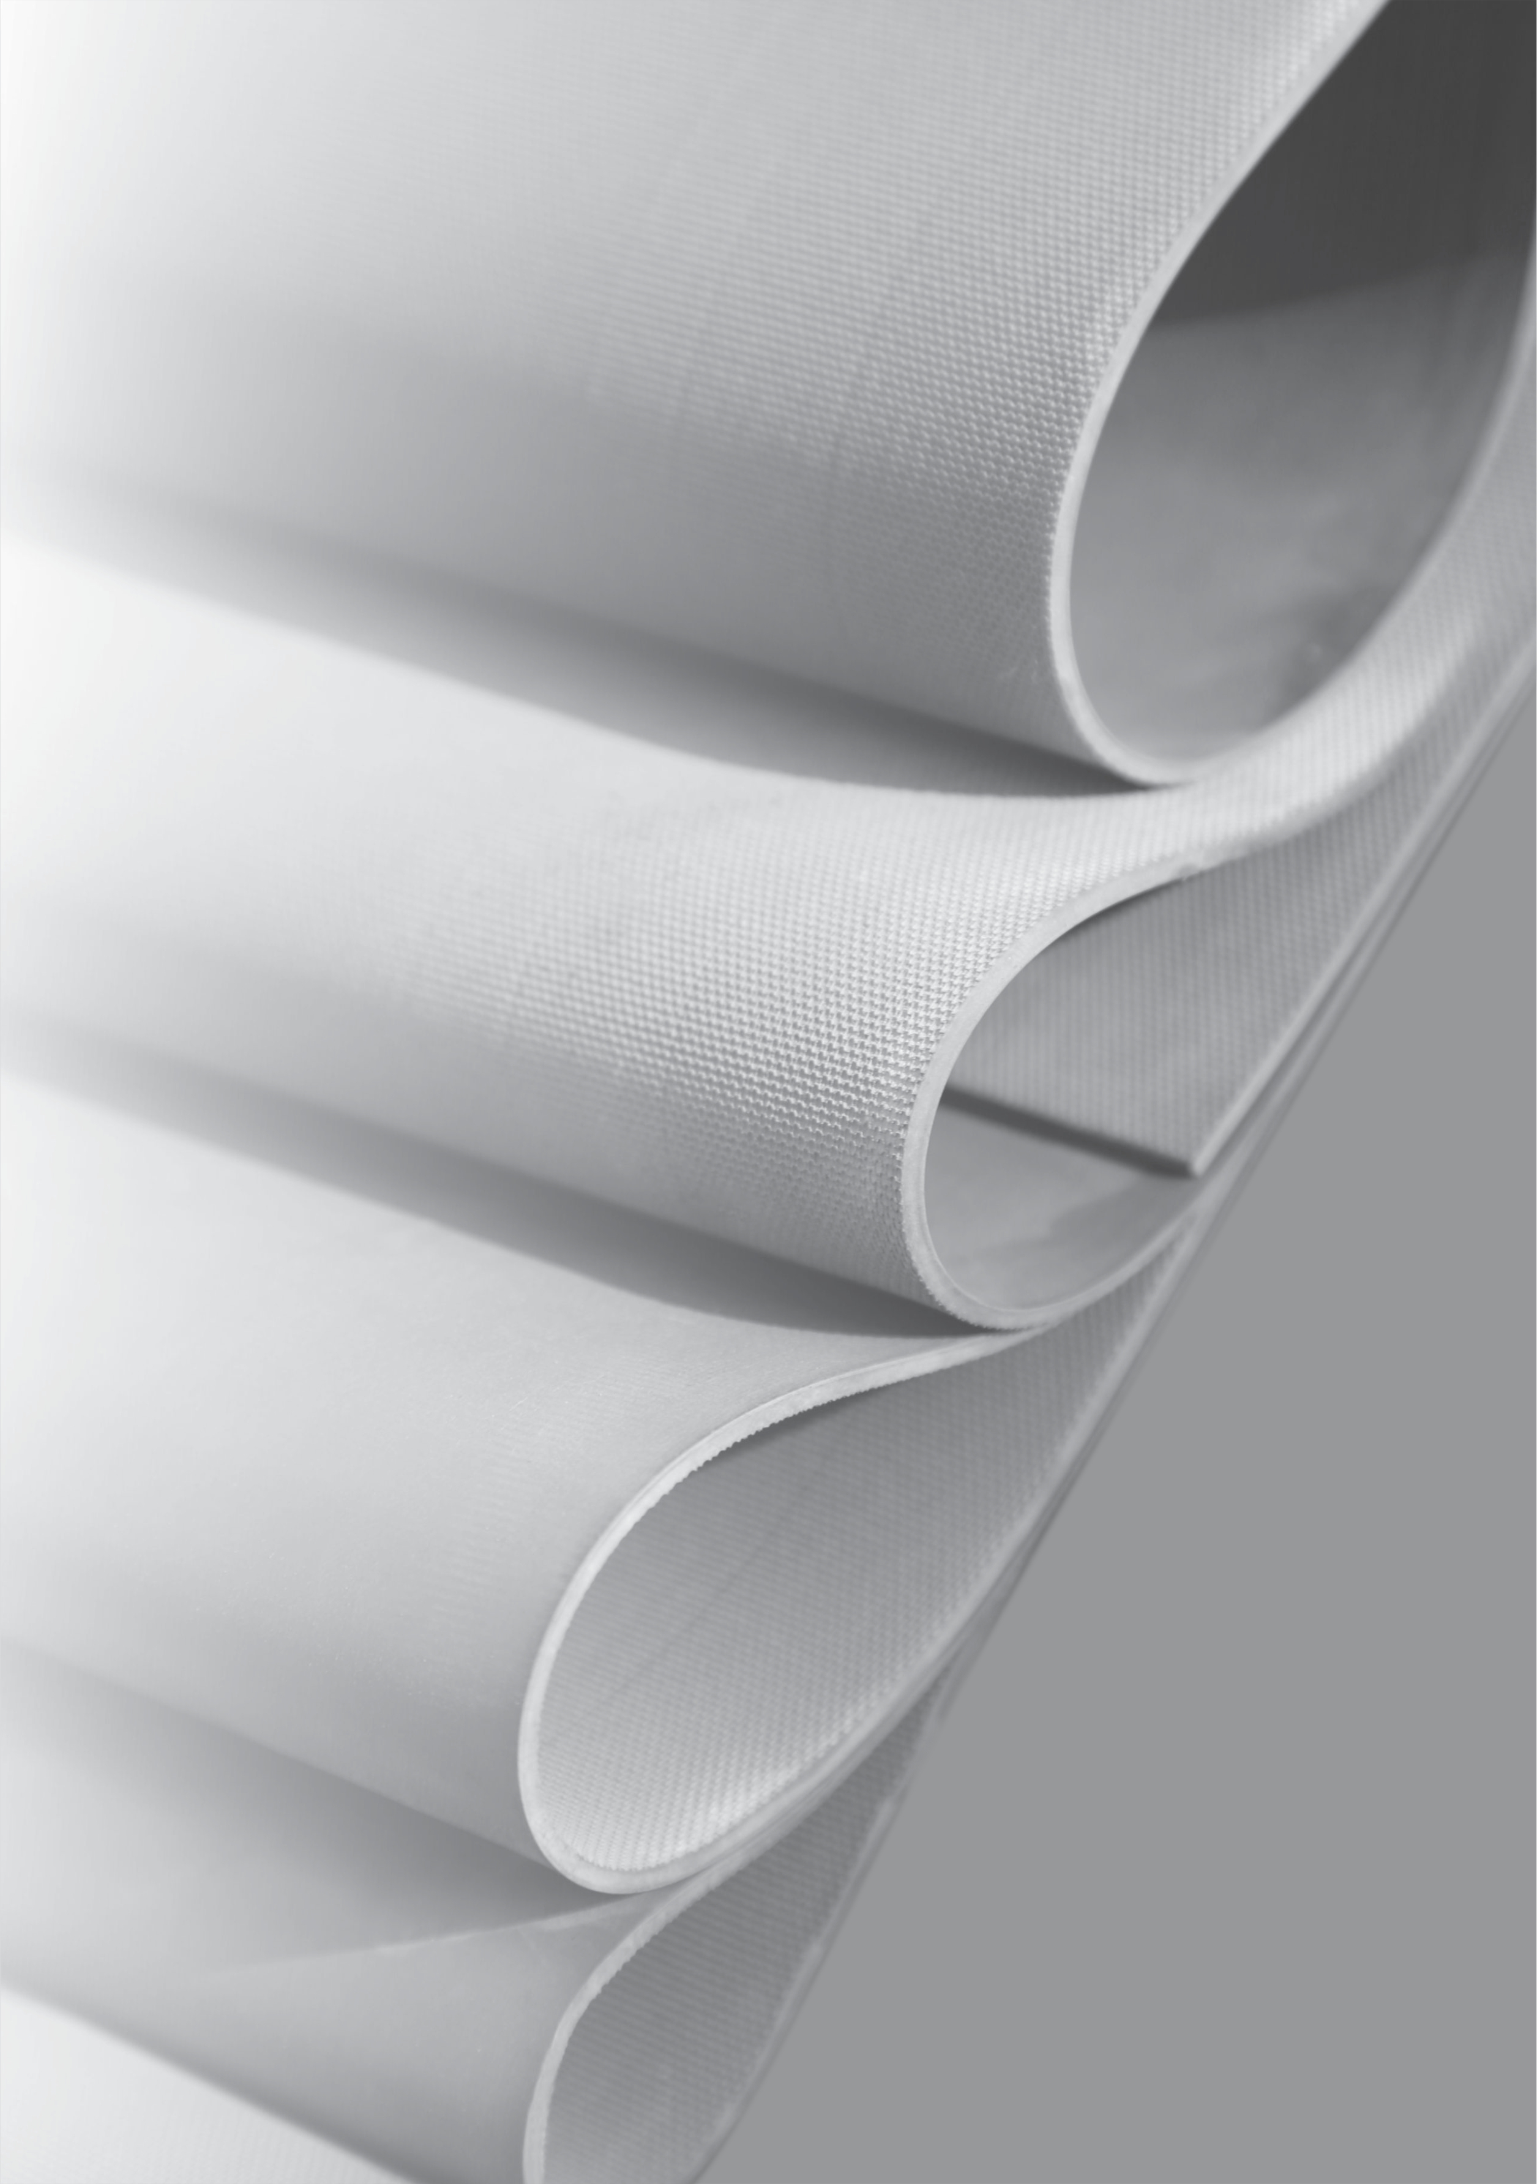
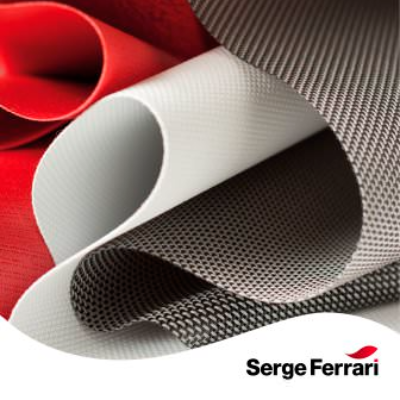
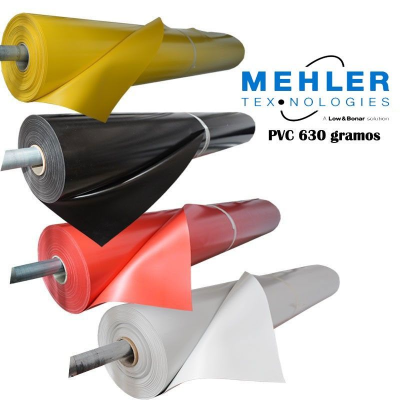
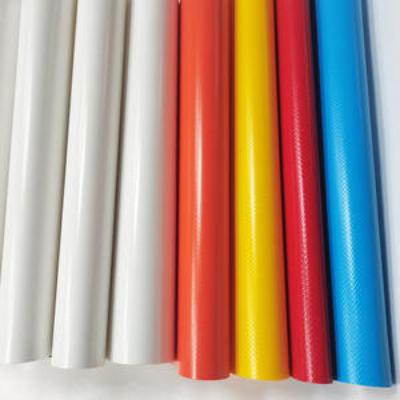
PVC-coated polyester is one common fabric option for tensile roofing, subject to the selected product specification. Colour, translucency, UV resistance, fire-performance requirements and cleaning guidance should be reviewed for the chosen membrane. Fabric properties differ between products, so they should be confirmed rather than assumed.
Planning for Indian Conditions
Entrances face constant use and full exposure to the elements. Strong sunlight, seasonal rain, wind and humidity all influence membrane choice, structural design and protective finishes. Drainage should direct water away from doorways, steps and pedestrian paths.
A properly specified canopy can offer overhead shade and rain protection. However, an open-sided structure is not a fully enclosed space, and wind-driven rain may enter from the sides. Considering this early helps set realistic expectations and a suitable design.
Where Entrance Canopies Work Best
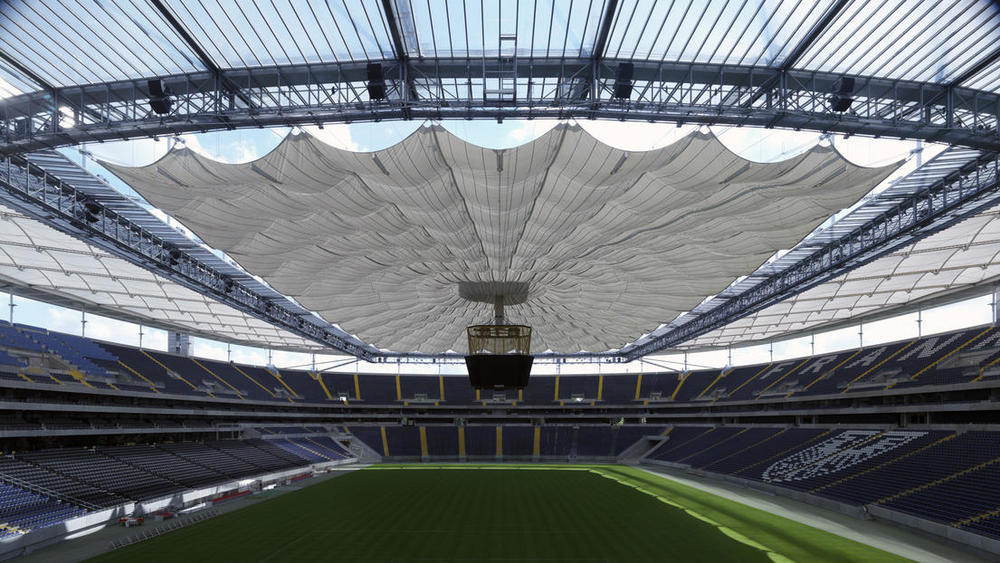
Entrance tensile structures suit hotels, resorts, offices, schools, colleges, hospitals, shopping complexes, residential societies and event venues. They also work at stadium gates, exhibition entries and campus approaches where large numbers of people arrive together.
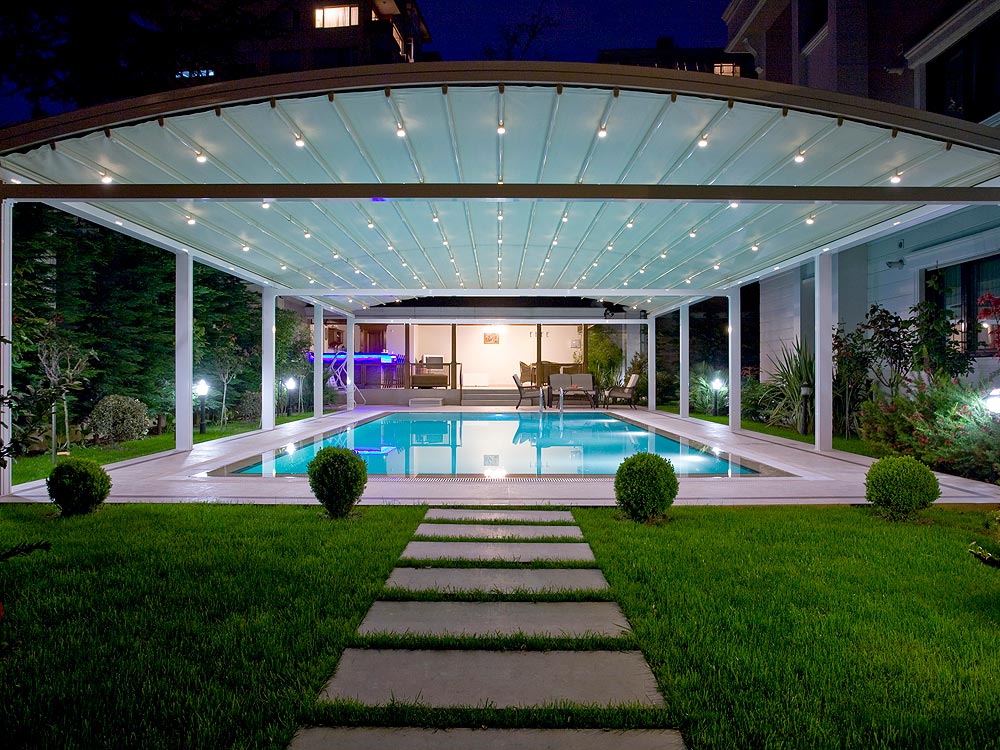
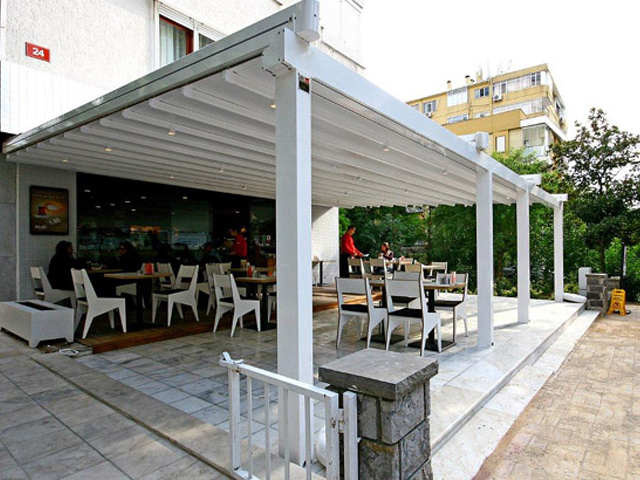
Each location has different needs. A boutique hotel may prefer a graceful, low-profile canopy, while a large venue may need a bolder form with generous coverage. Matching the design to the setting helps the structure serve both function and identity.
When comparing manufacturers in India, look beyond the canopy's appearance. Review the membrane specification, structural drawings, support layout, foundation scope and installation plan. Clear documentation makes it easier to understand what a quotation includes.
Archway Tensile offers a point of contact for discussing entrance canopy requirements. Sharing site photographs, approximate dimensions, entrance type and preferred style helps create a focused brief and a more relevant proposal.
Cost Considerations
The cost of an entrance tensile structure depends on the covered area, roof form, membrane specification, steel framework, number of modules, foundations and installation conditions. Site access, drainage provisions and custom finishes may also affect the quotation. A project-specific estimate is more reliable than a general rate. Contact Archway Tensile to discuss an entrance canopy suited to your property.
Frequently Asked Questions
What is an entrance tensile structure?
It is a canopy made from a tensioned fabric membrane supported by an engineered framework, used to cover and define entrances.
Can a tensile canopy be installed over an entrance gate?
Yes, subject to site assessment. Vehicle clearance, support positions, foundations and access routes need to be checked.
What is a modular entrance tensile structure?
It is an arrangement of repeated canopy units that provides coordinated coverage across a wider or longer entrance area.
Does an entrance canopy protect against rain?
A suitable membrane and drainage design can provide overhead rain protection. Open sides may still allow wind-driven rain to enter.
Can the design be customised?
Shape, size, colour and support arrangement can be discussed according to the site, engineering requirements and available materials.
What details are needed for a quotation?
Share the location, photographs, approximate dimensions, entrance type and any preferred design or material requirements.