Arch Supported Tensile Structures in India | Archway Tensile
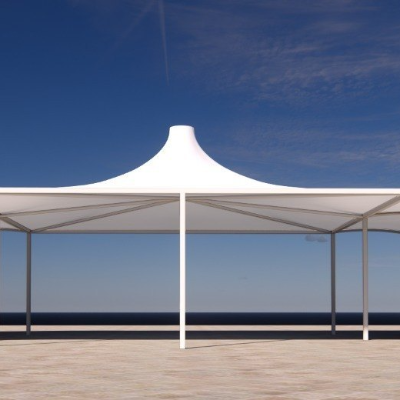
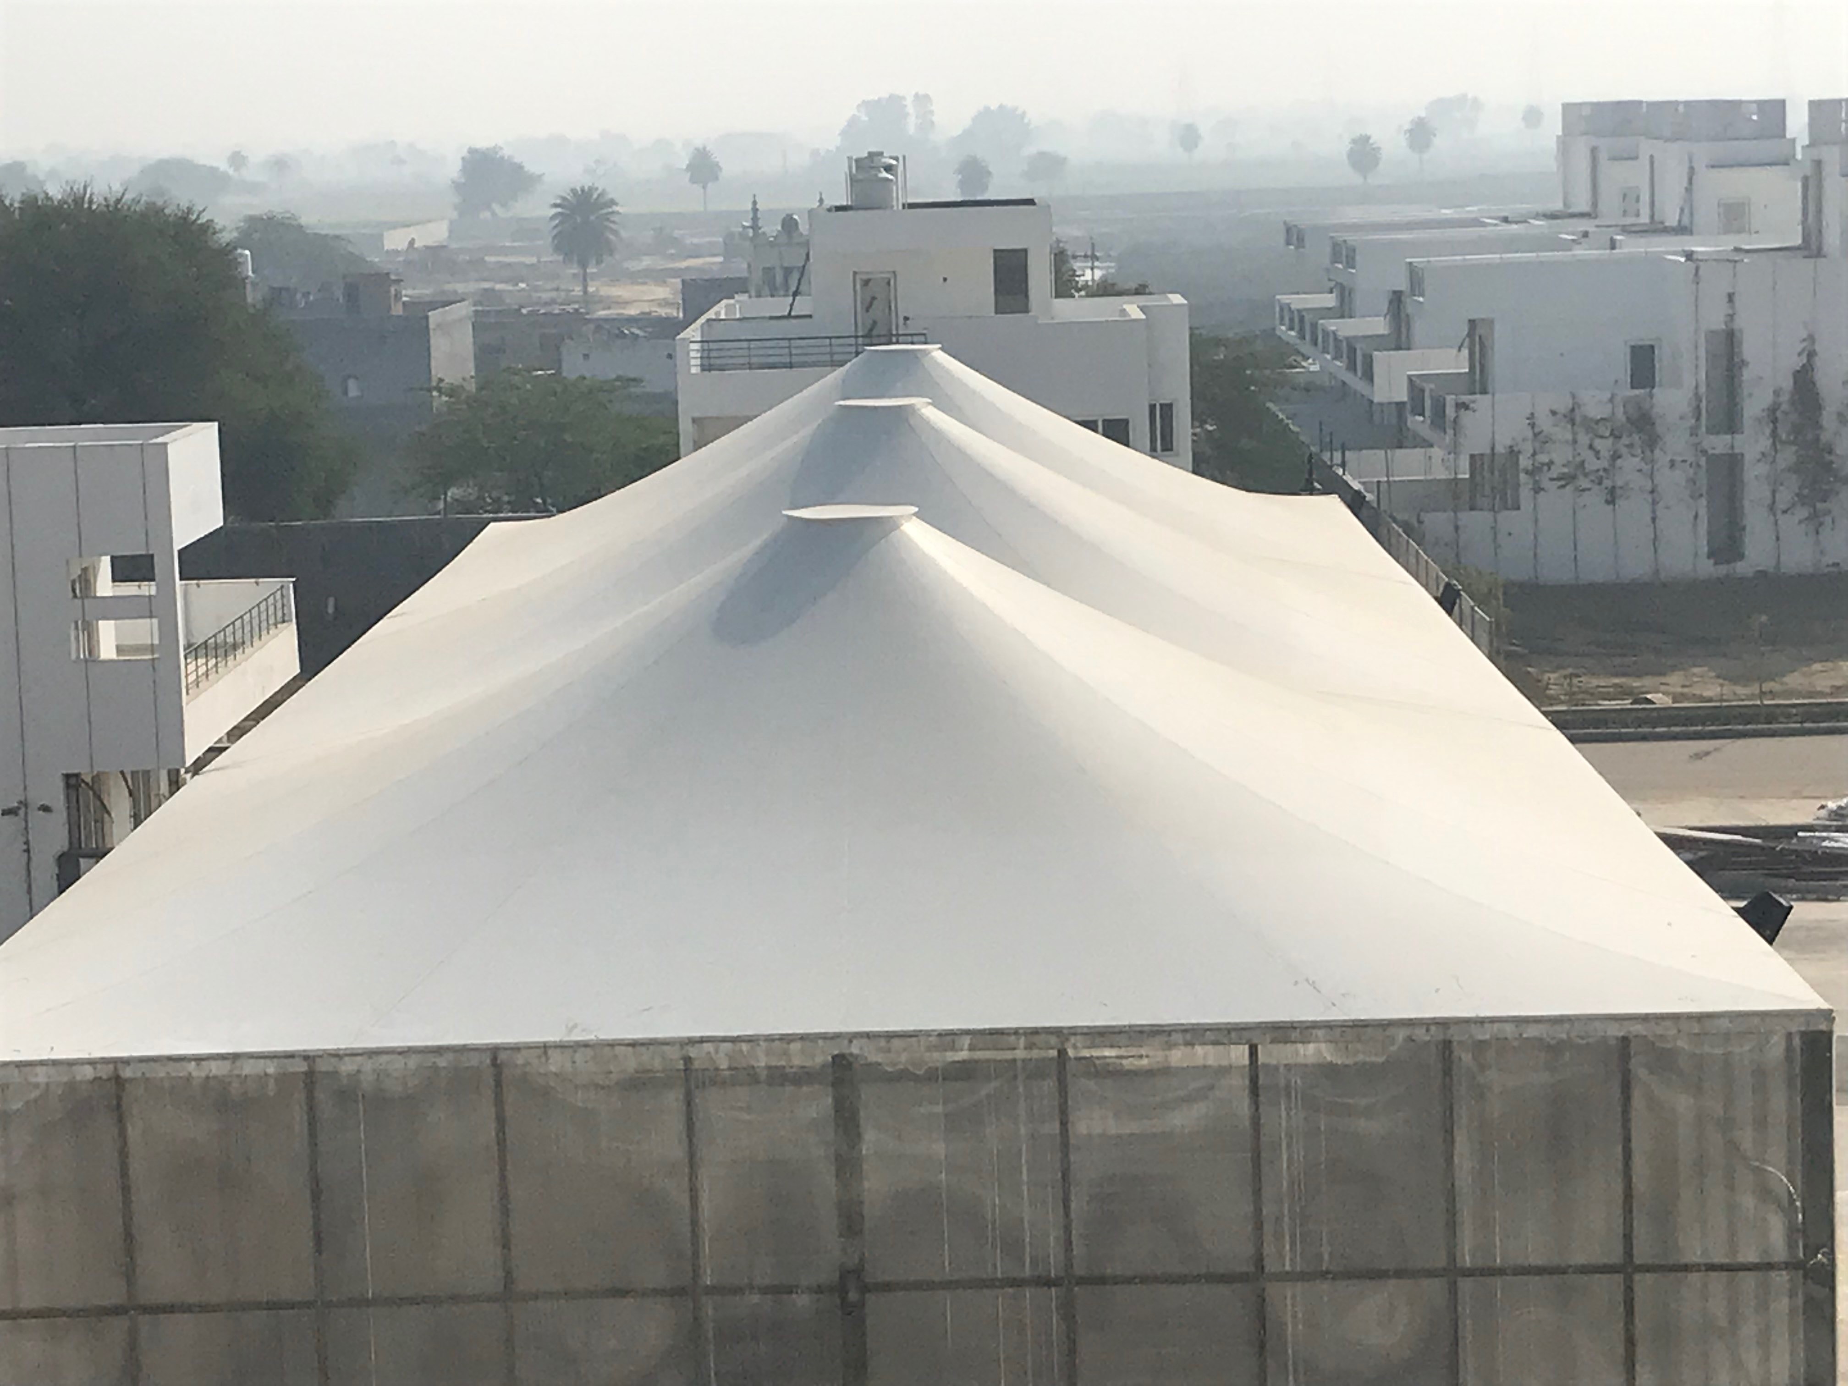
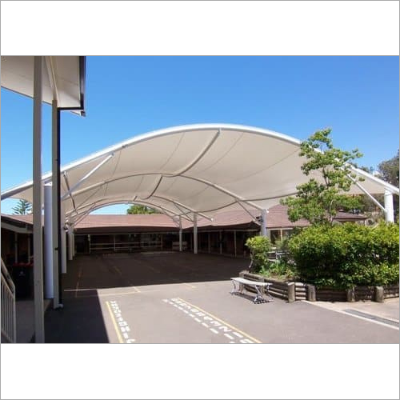
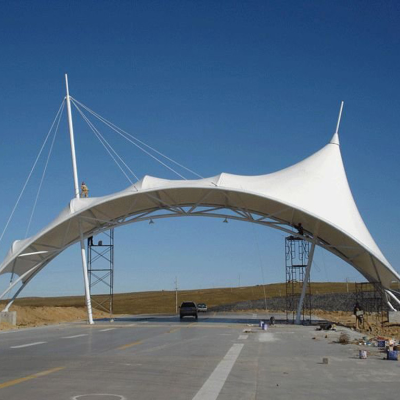
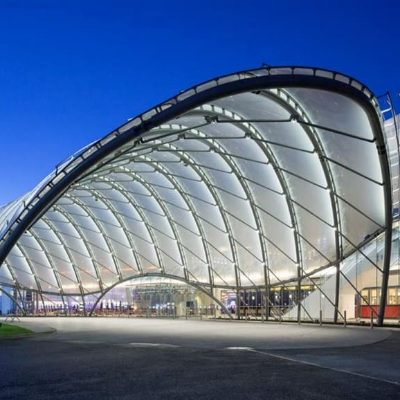
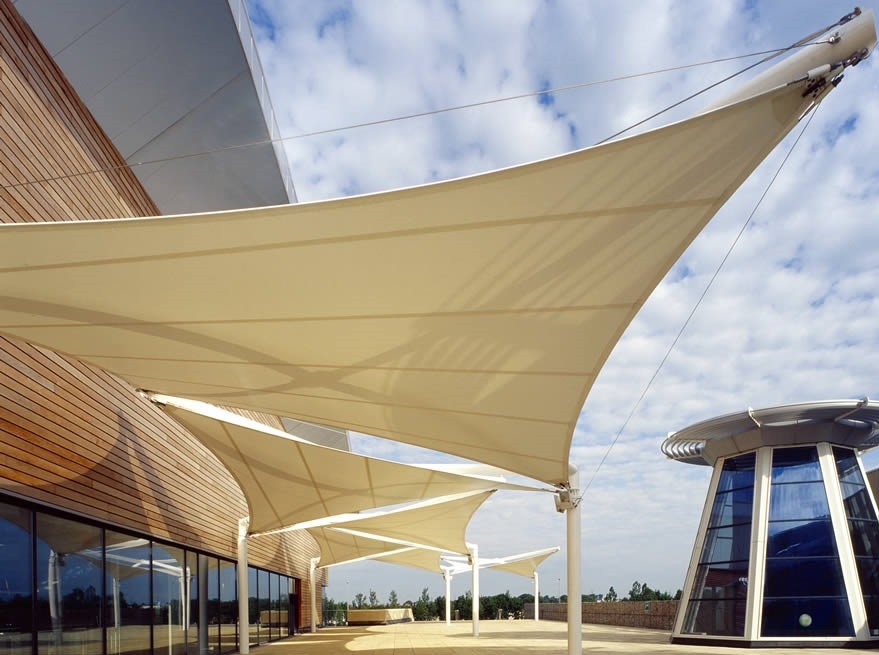
Bring a distinctive architectural curve to your outdoor space with Archway Tensile. As a manufacturer and supplier of arch supported tensile structures in India, we create fabric roofing solutions that combine visual appeal with practical coverage. An arched framework gives the structure its characteristic profile, while a tensioned membrane forms a lightweight-looking roof.
From welcoming entrances to covered walkways, these structures can complement a wide range of settings. Each project begins with understanding the space, its intended use, and the surrounding architecture. The result is a roofing concept shaped around your requirements rather than a standard design imposed on the site.
A Strong Form with a Light Appearance
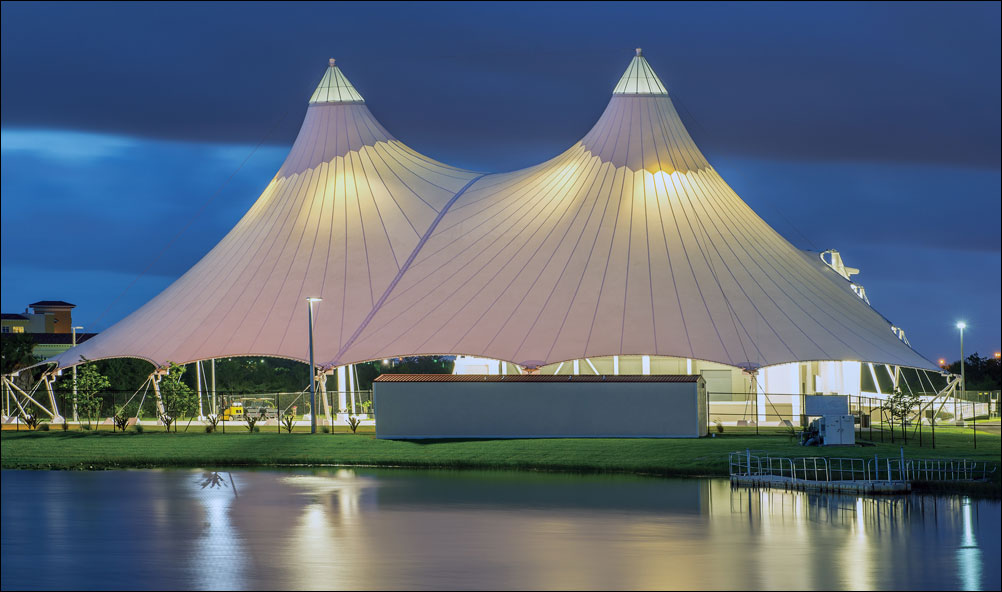
The appeal of an arch supported tensile structure lies in the relationship between its curved supports and tensioned fabric. The arch establishes the roof’s form, while the membrane creates a flowing surface between engineered connection points. Together, they offer an alternative to the appearance of conventional roofing.
This arrangement can provide useful coverage while maintaining an open feel beneath the canopy. The number and position of supports depend on the span, site conditions, and structural design. Careful planning helps balance sheltered space, ease of movement, and architectural character.
Custom Designs That Complement Your Space
No two sites have identical requirements. A hotel entrance may call for a prominent curved canopy, while an institutional walkway may need a simpler, repeating roof form. Archway Tensile develops designs that respond to these differences in scale, purpose, and style.
The design process considers coverage, roof height, support positions, and connections to the surrounding space. Membrane appearance and framework finishes can also be explored according to the selected materials. Whether the aim is a subtle addition or a distinctive focal point, the structure should feel like a considered part of the property.
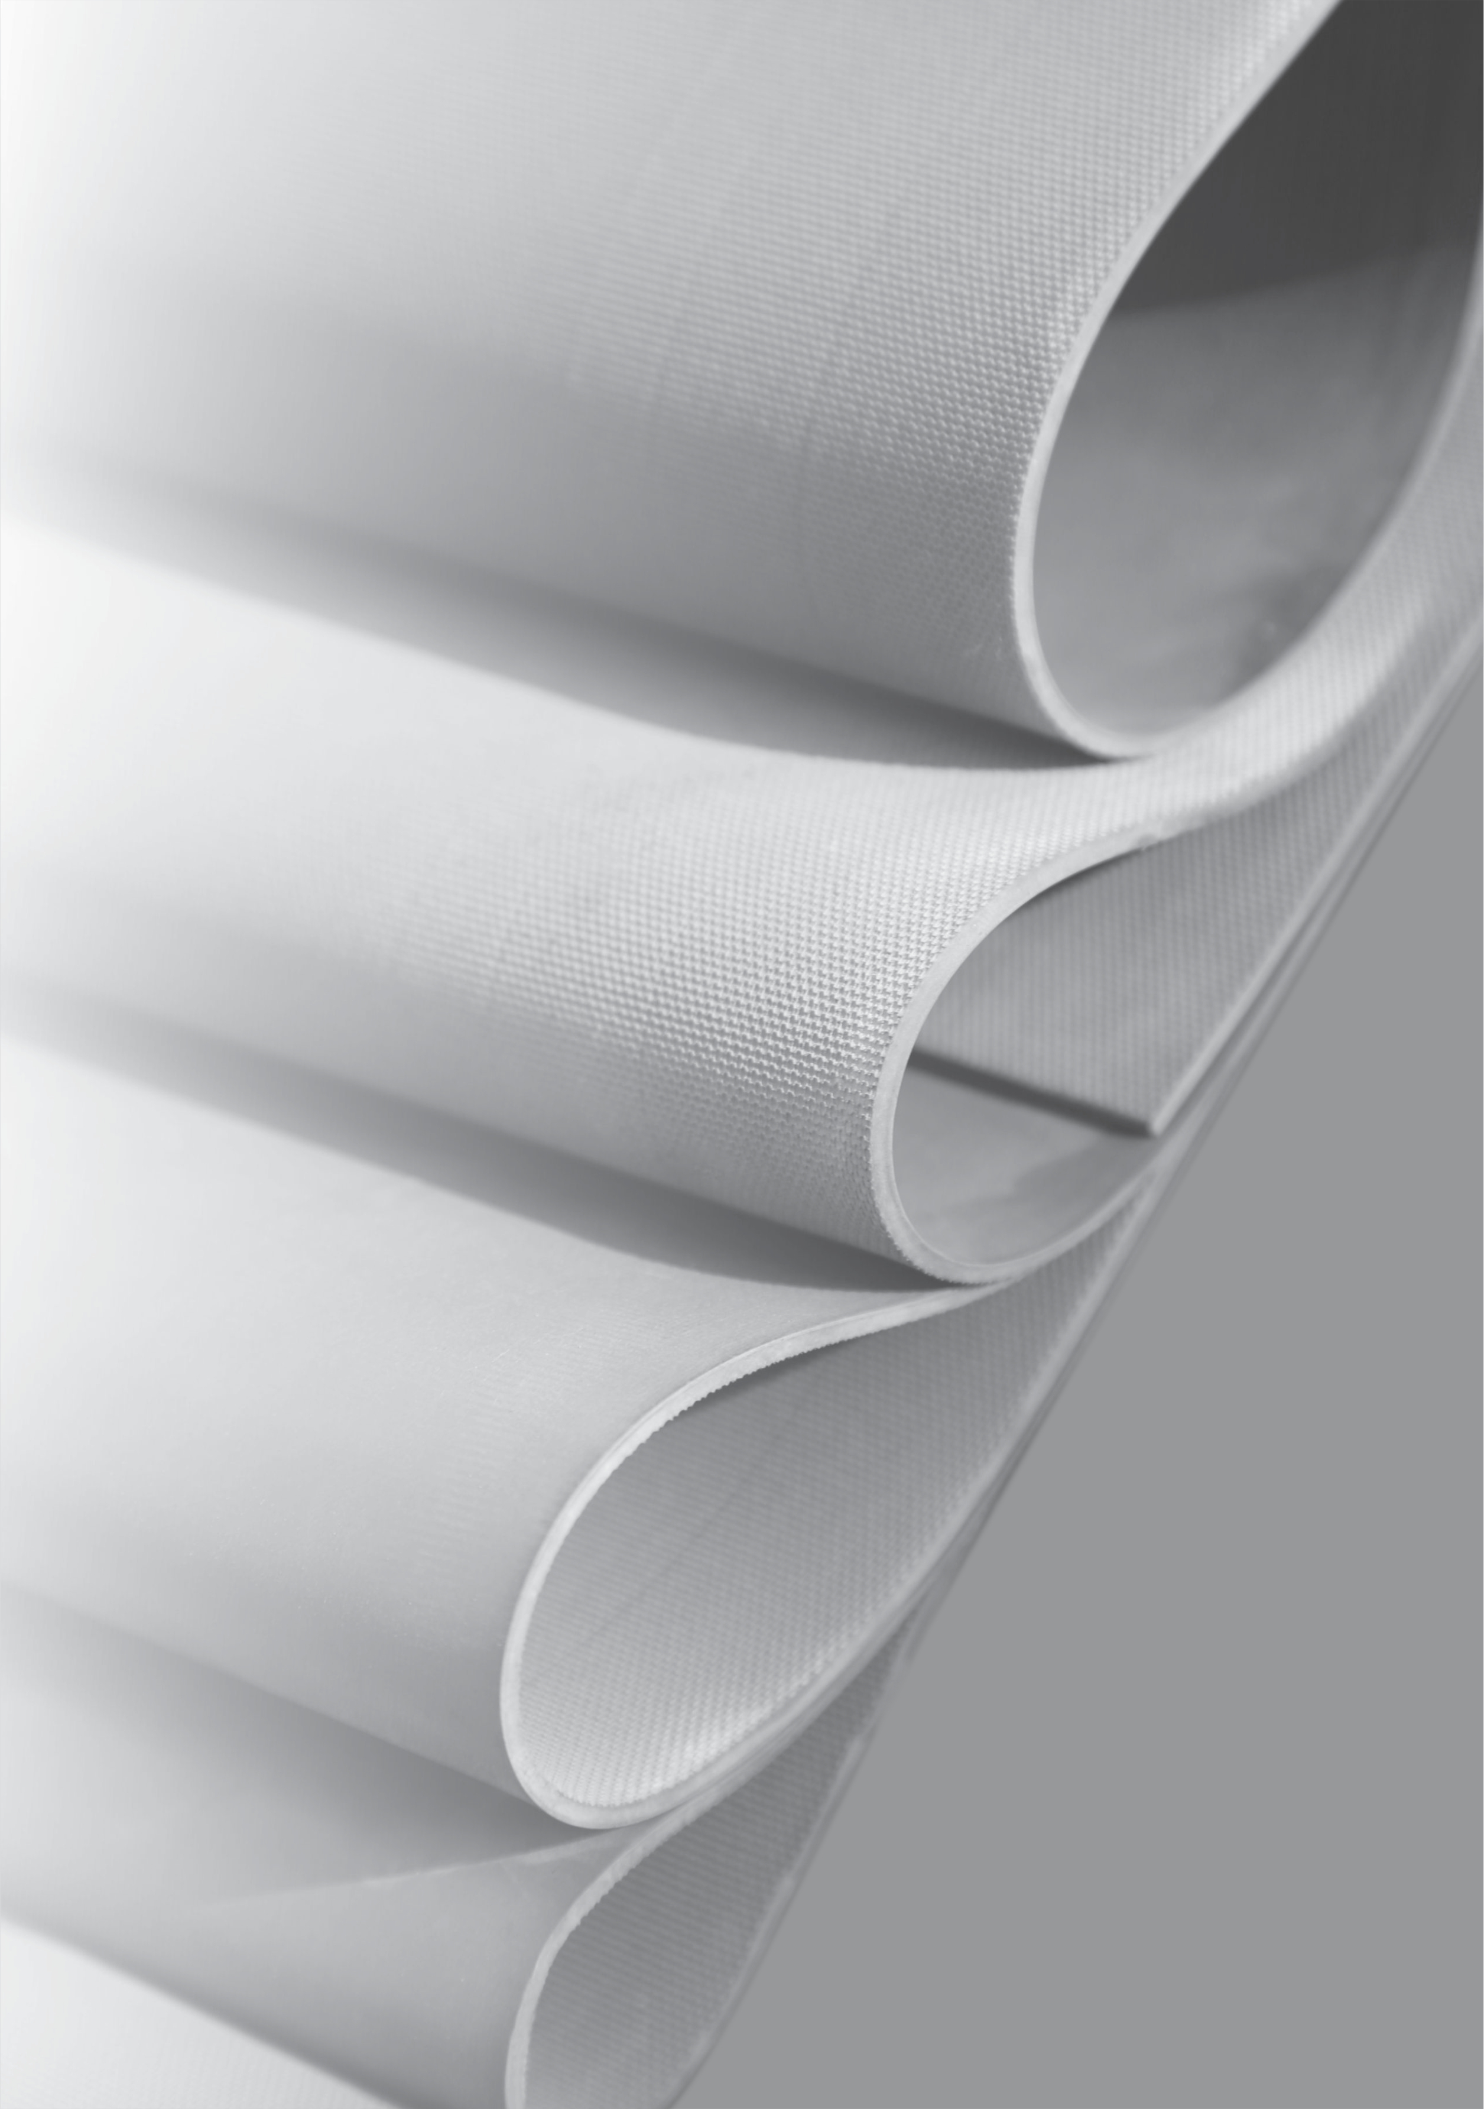
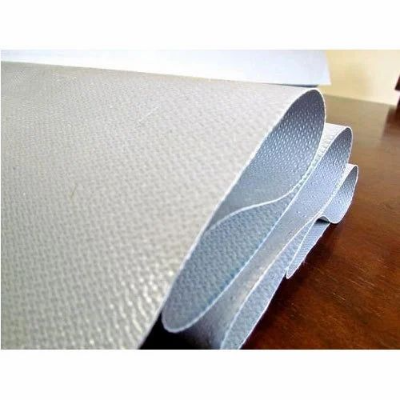
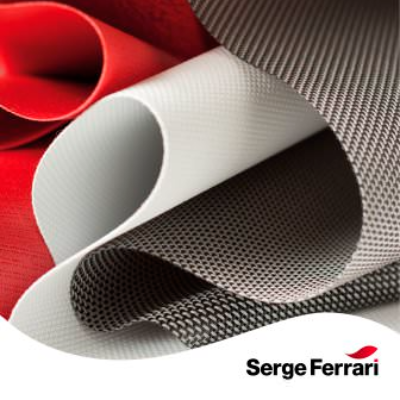
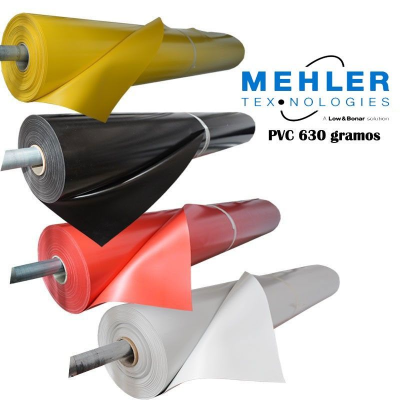
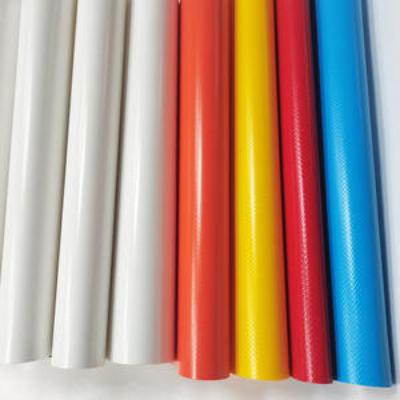
Fabric selection influences the appearance, light transmission, maintenance needs, and performance of a tensile roof. PVC-coated polyester and PTFE-coated glass fibre are examples of materials used in tensile architecture. Their suitability depends on the project specification, budget, and intended application.
Rather than selecting a membrane by appearance alone, it is important to review its technical properties and manufacturer documentation. Relevant considerations include tensile strength, weathering performance, fire classification, and cleaning requirements. The supporting framework, protective finishes, and connection details must be specified alongside the membrane as a complete roofing system.
Applications Across Different Settings
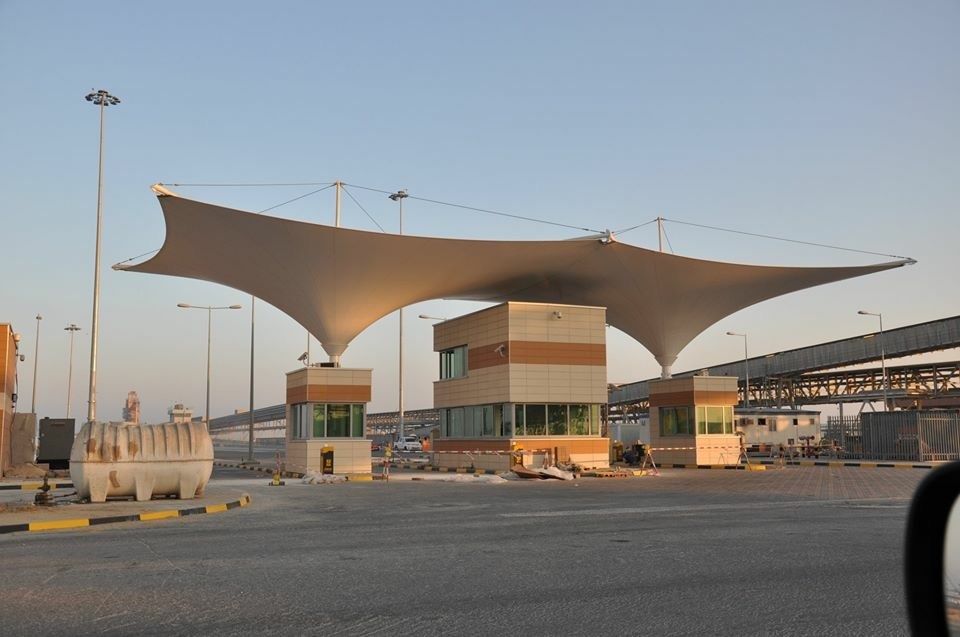
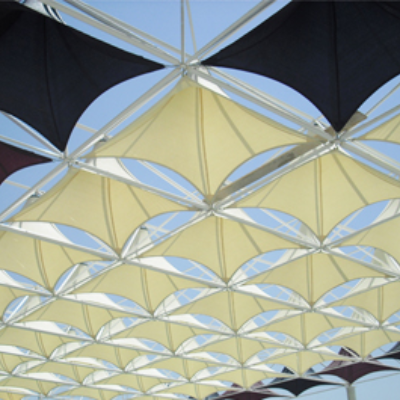
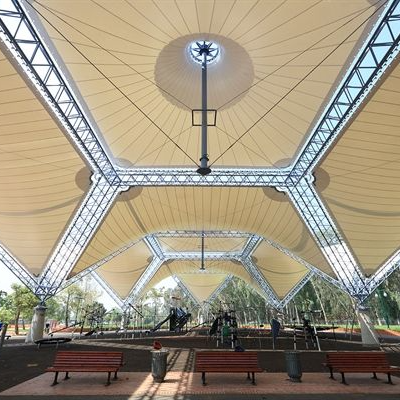
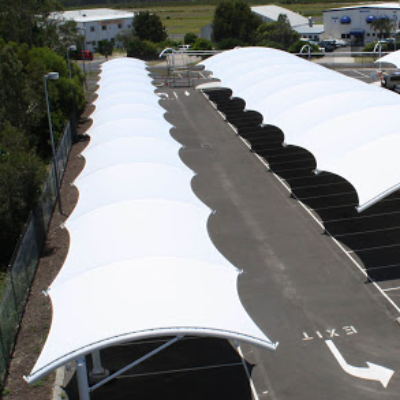
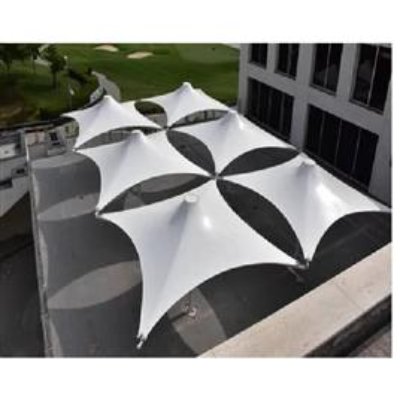
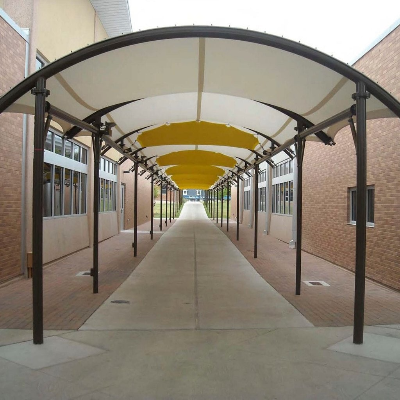
Arch supported tensile roofing can provide shelter at building entrances, creating a defined arrival area for visitors. Along pathways, a series of arches can establish a covered route that connects different parts of a property. Commercial developments and institutional campuses can use this approach to combine practical access with a consistent architectural theme.
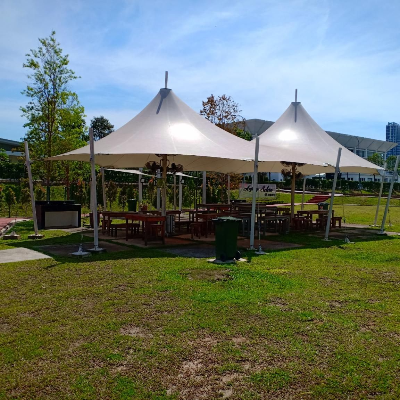
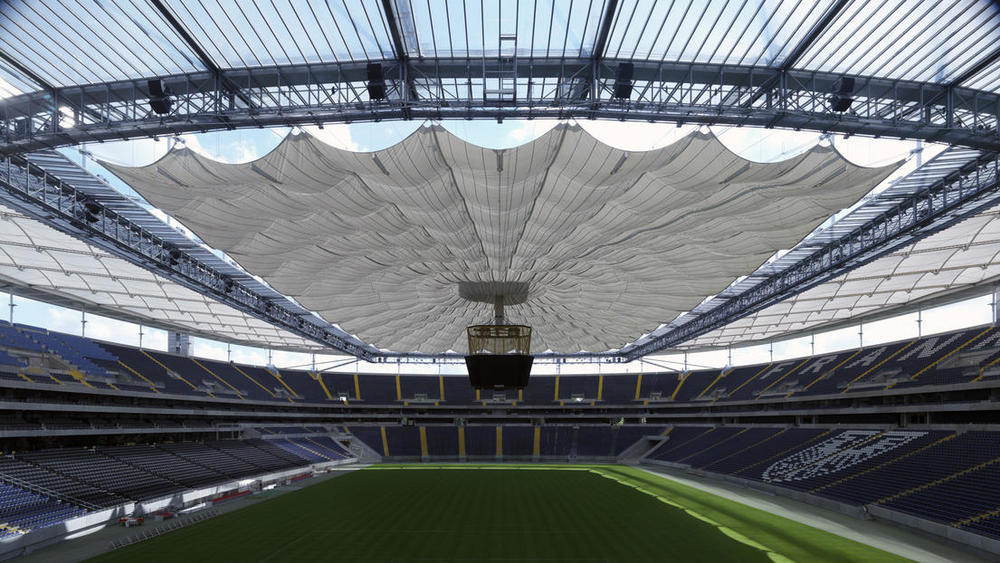
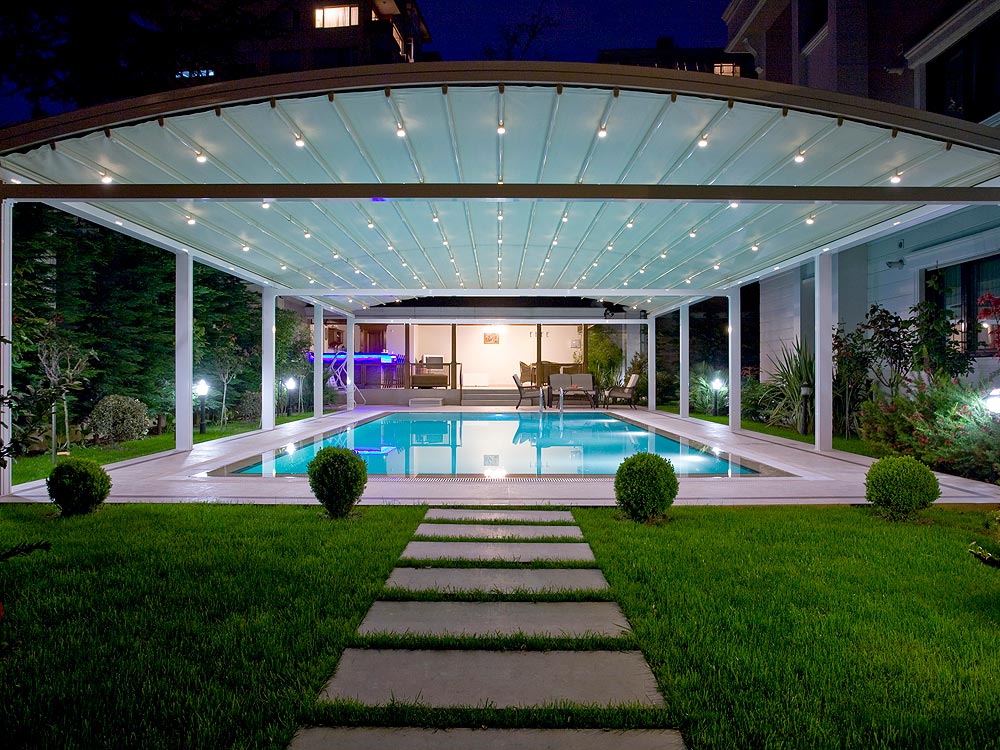
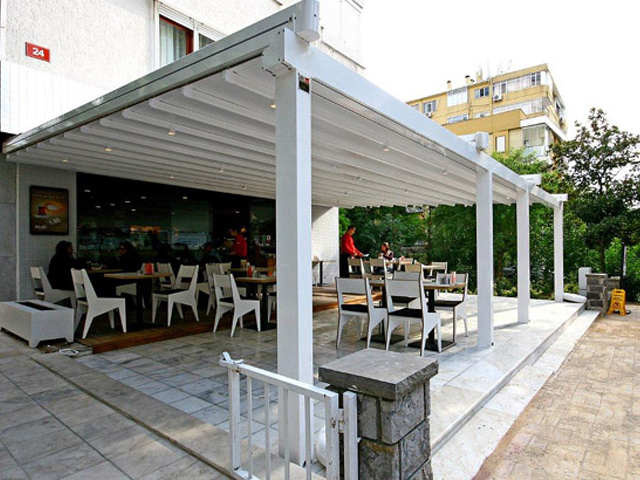
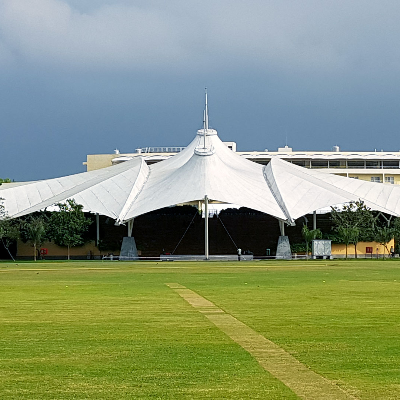
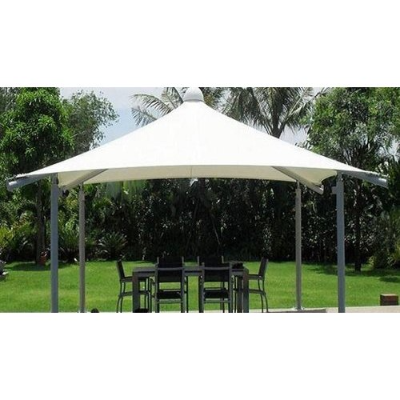
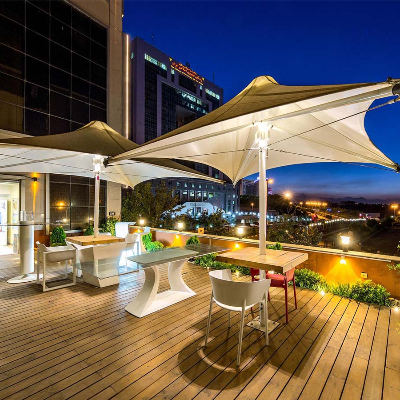
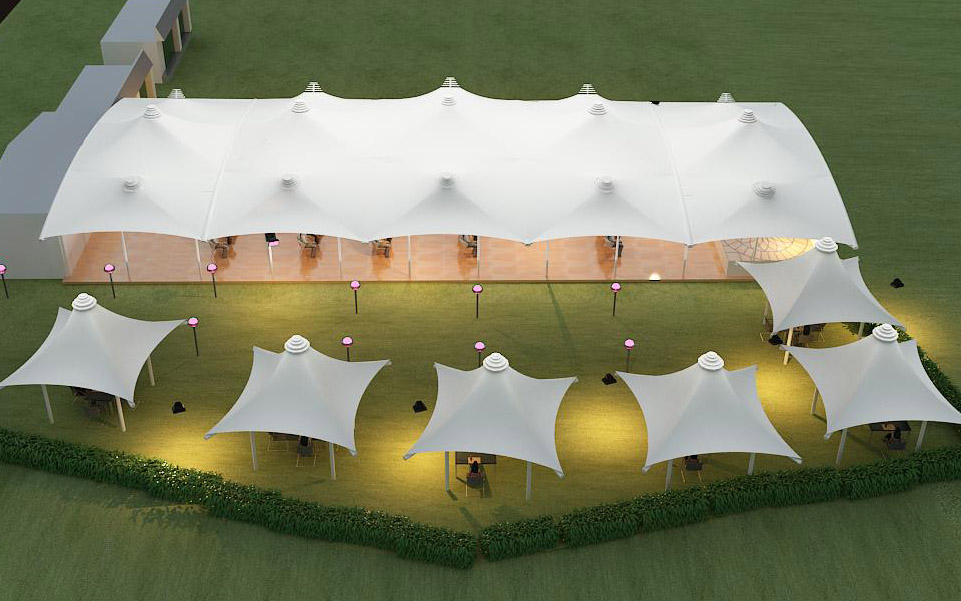
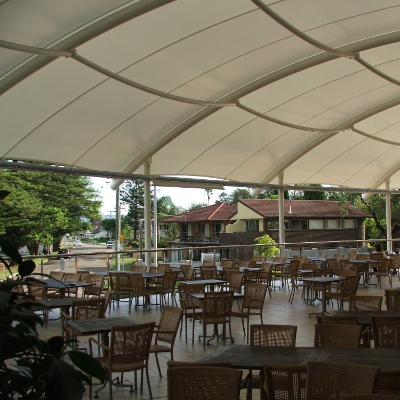
Hotels, resorts, and landscaped spaces can incorporate arched canopies over outdoor seating or gathering areas. Sports and recreational facilities may also benefit from covered spectator or circulation zones. Suitability for each application depends on the required coverage, available foundations, site exposure, and engineering assessment.
Engineering Beyond Appearance
An attractive canopy must also be planned for the conditions in which it will operate. Structural design should address applicable loads, membrane tension, support stability, anchoring, and foundations. Roof geometry and drainage details are equally important for managing rainwater and avoiding unintended ponding.
Sun orientation and exposure should inform the canopy’s position and dimensions. An open-sided roof provides overhead shelter, but its protection from wind-driven rain depends on the layout and surrounding conditions. Considering these factors early helps establish realistic expectations for the finished space.
Pricing depends on the roof dimensions, span, membrane specification, steel requirements, and design complexity. Foundation work, site access, transportation, and installation conditions can also affect the estimate. For this reason, a project-specific quotation is more useful than a general rate without a defined scope.
To discuss your requirements with Archway Tensile, share the project location, approximate measurements, site photographs, and preferred design. Clearly identifying the materials and services included in a quotation makes it easier to evaluate options and plan your budget.
Shape Your Next Covered Space with Archway Tensile
A successful tensile roof brings architecture and everyday use together. Archway Tensile offers arch supported roofing solutions for projects that need purposeful coverage and a distinctive appearance. Contact our team to discuss a design suited to your space, application, and budget.
Frequently Asked Questions
Q. What is an arch supported tensile structure?
It is a roofing system in which curved structural members support a tensioned fabric membrane. The arches help define the roof profile and transfer loads through the supporting structure to its foundations.
Q. Where can arch supported tensile roofing be used?
Common applications include entrances, walkways, outdoor seating areas, landscaped spaces, and recreational facilities. Site assessment and structural design determine whether the system is suitable for a particular location.
Q. Can the structure be customised?
Yes. Dimensions, arch profiles, membrane options, and support arrangements can be developed around project requirements, subject to engineering and material constraints.
Q. Is tensile fabric roofing waterproof?
Suitable architectural membranes can provide waterproof coverage when correctly detailed and installed. Seams, edges, drainage, and roof geometry affect performance. Open sides do not provide complete protection against wind-driven rain.
Q. What maintenance does it require?
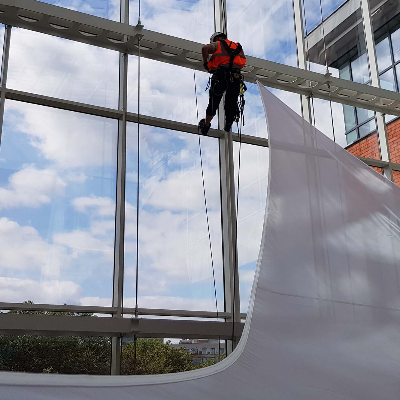
Routine care generally includes manufacturer-approved cleaning and inspections of the membrane, connections, drainage, and framework finishes. Requirements vary by material and exposure. Any loss of tension or visible damage should be assessed by a qualified professional.
Q. How long does installation take?
The schedule depends on design approval, fabrication, foundation readiness, structure size, and site access. A reliable timeline can be established once the project scope and installation conditions are confirmed.