
Tensile Parking Shed in India | Archway Tensile
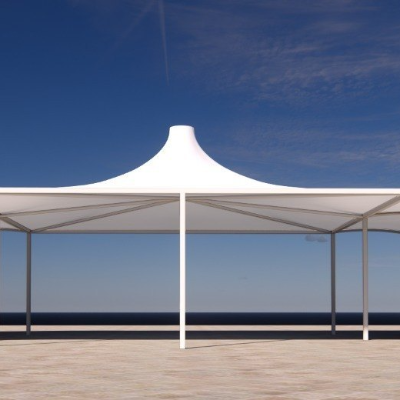
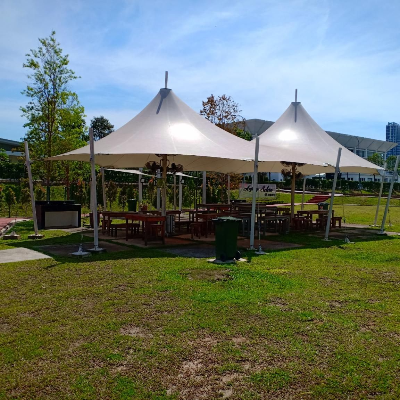
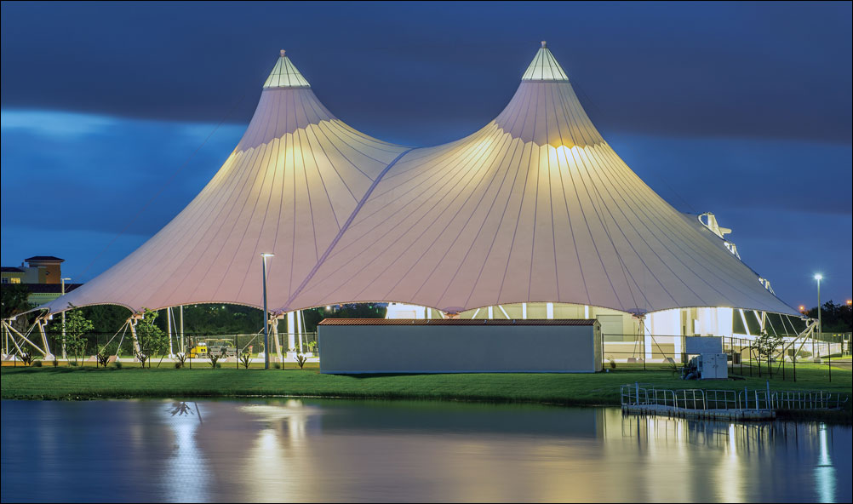
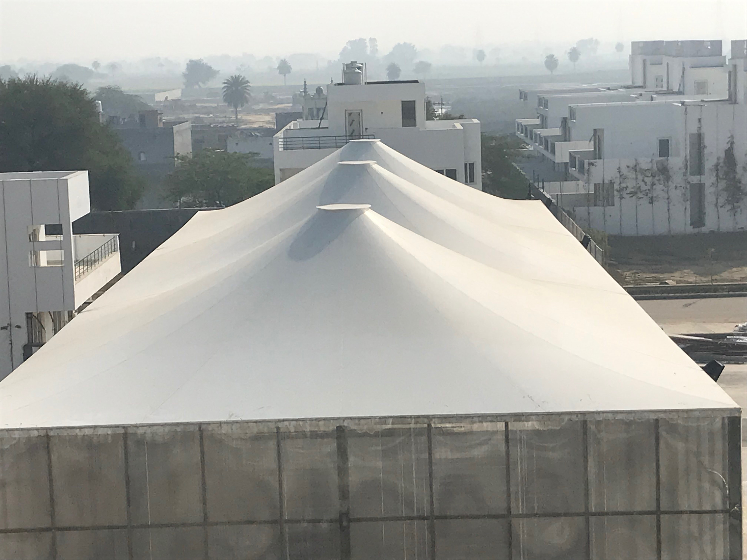
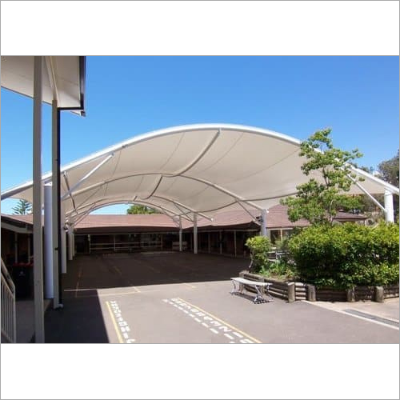
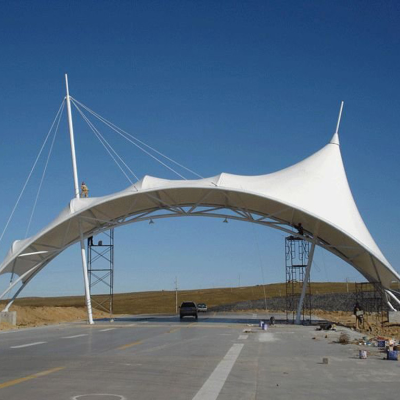
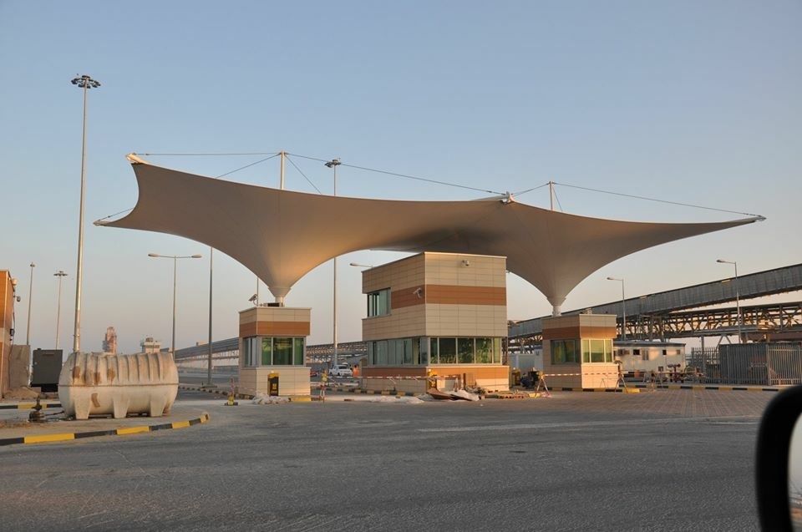
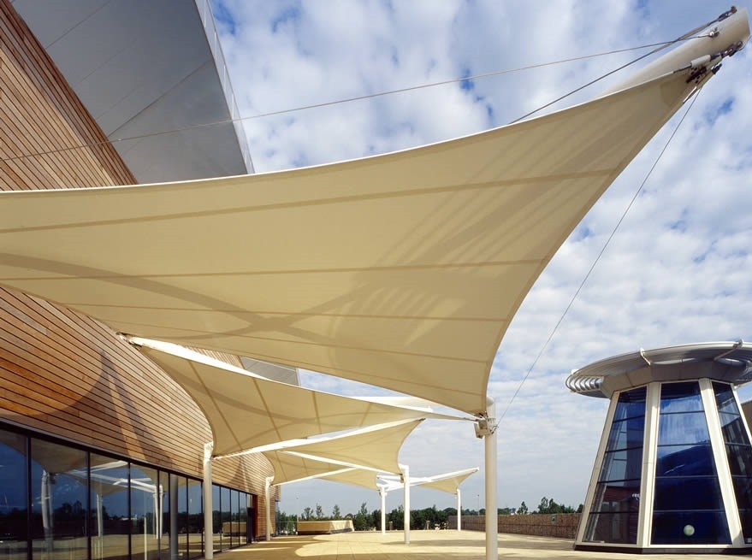
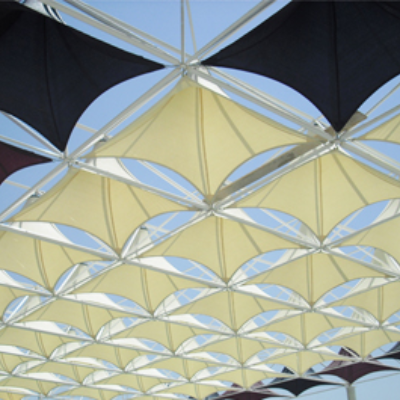
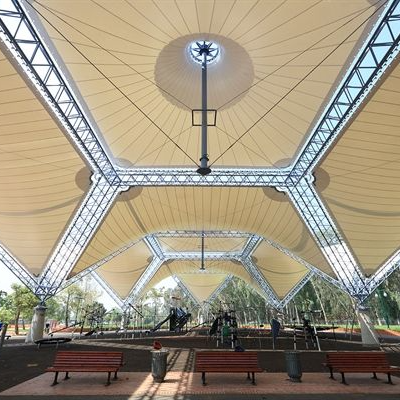
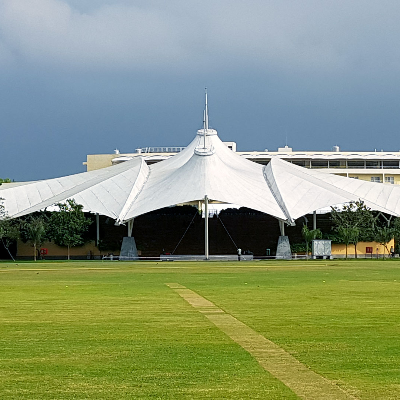
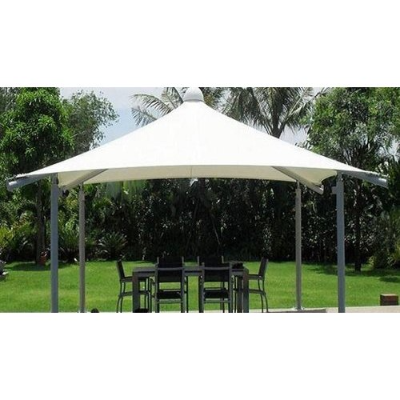
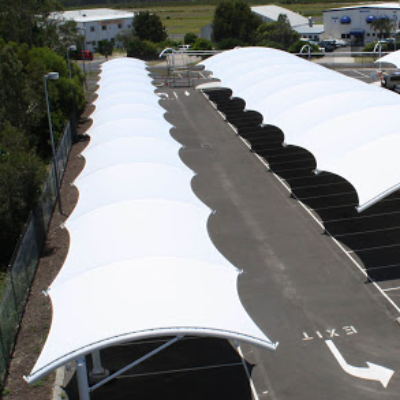
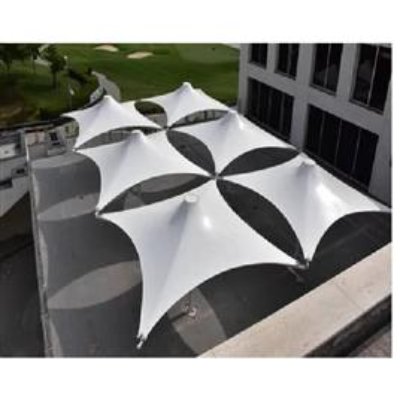
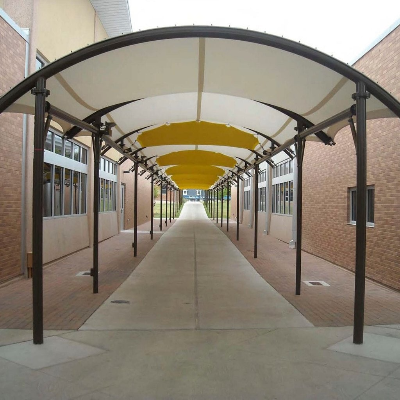
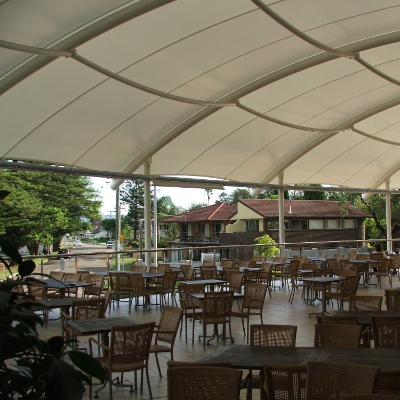
A parking area is often the first space people encounter at a property. A thoughtfully designed covering can make it more welcoming while providing practical shelter for vehicles. Tensile parking sheds combine shaped fabric membranes with supporting frameworks to create covered spaces with a distinctive architectural appearance.
Archway Tensile manufactures and supplies tensile parking structures in India for residential, commercial and institutional applications. Whether the requirement is a private parking bay or a larger covered parking area, the design should complement the property while allowing convenient vehicle access and movement.
Give Your Parking Space a Purposeful Covering
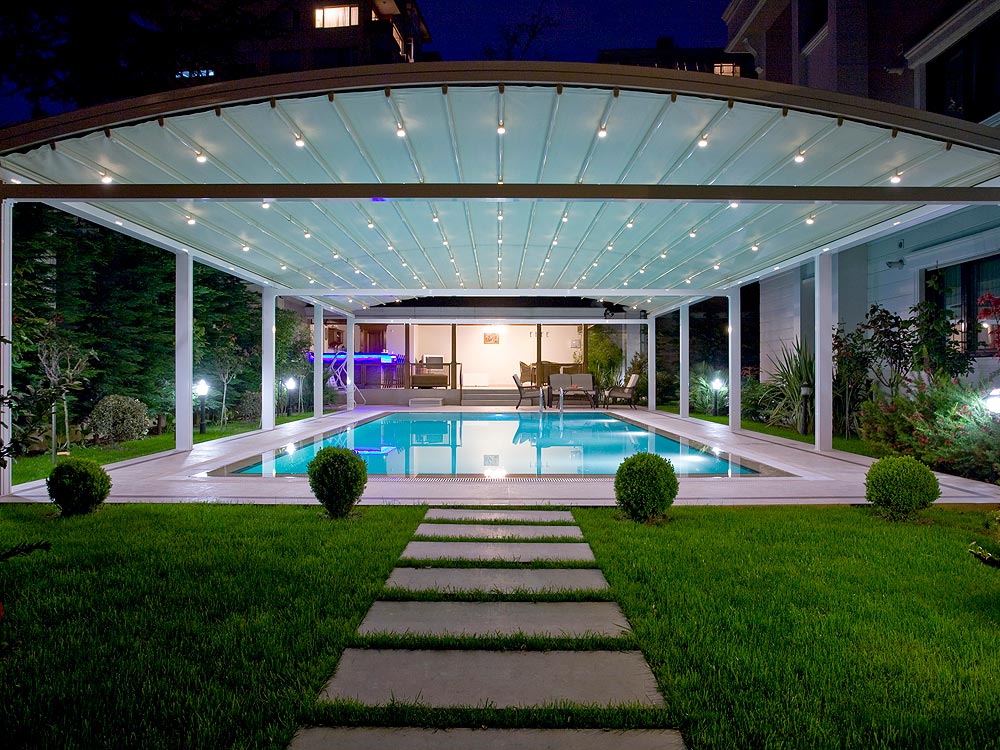
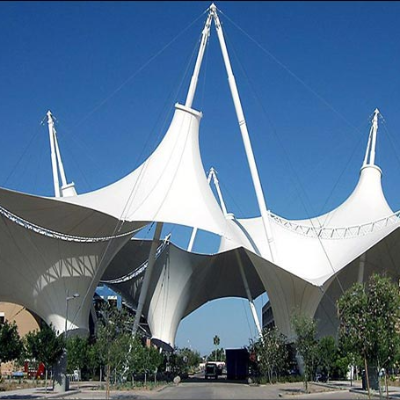
Vehicles parked outdoors are exposed to direct sunlight, rain and falling debris. A tensile covering provides shade and overhead shelter without necessarily enclosing the parking area. Its open-sided arrangement can maintain airflow, while curved or peaked roof profiles introduce visual interest.
The effectiveness of the covering depends on its height, orientation and roof projection. A well-planned design considers the parking bays beneath it, not just the roof’s overall dimensions. Coverage should be assessed for different sun angles and rain conditions, recognising that open sides can admit wind-driven rain.
A practical parking shed begins with an understanding of the vehicles and people using the space. Bay dimensions, entry routes, turning space and pedestrian access all influence the layout. Support positions should be coordinated with vehicle doors, driveways and circulation routes to reduce obstructions.
Roof shape and height also require careful planning. The structure must accommodate the intended vehicles while providing suitable drainage and shade. Depending on site conditions and engineering requirements, different support arrangements and membrane profiles may be considered. The objective is a covering that fits the parking area rather than making everyday parking more difficult.
Parking Shade for Different Properties
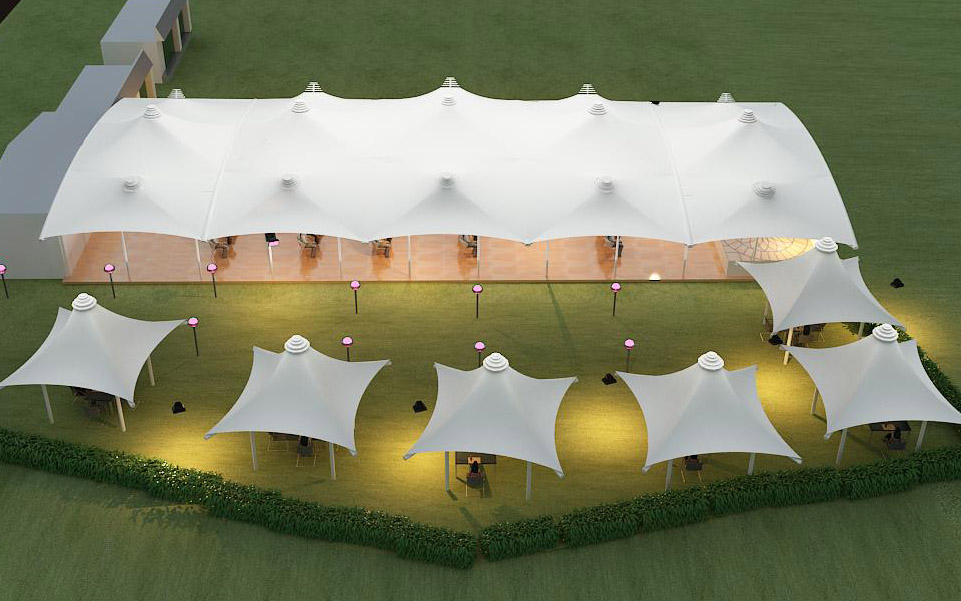
A tensile parking shed can be considered for independent homes, apartment complexes, offices, hotels, educational campuses and commercial premises. Smaller installations may shelter a few vehicles, while larger projects can use a coordinated arrangement of covered bays.
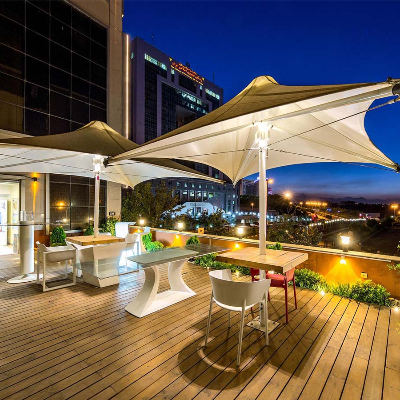
The surrounding architecture helps guide the appearance. A simple roof profile may suit an office parking area, while a more expressive shape may complement a hospitality property. Fabric colour and steelwork finish can be selected alongside practical considerations such as cleaning access, drainage and visibility.
Fabric, Framework and Finishing
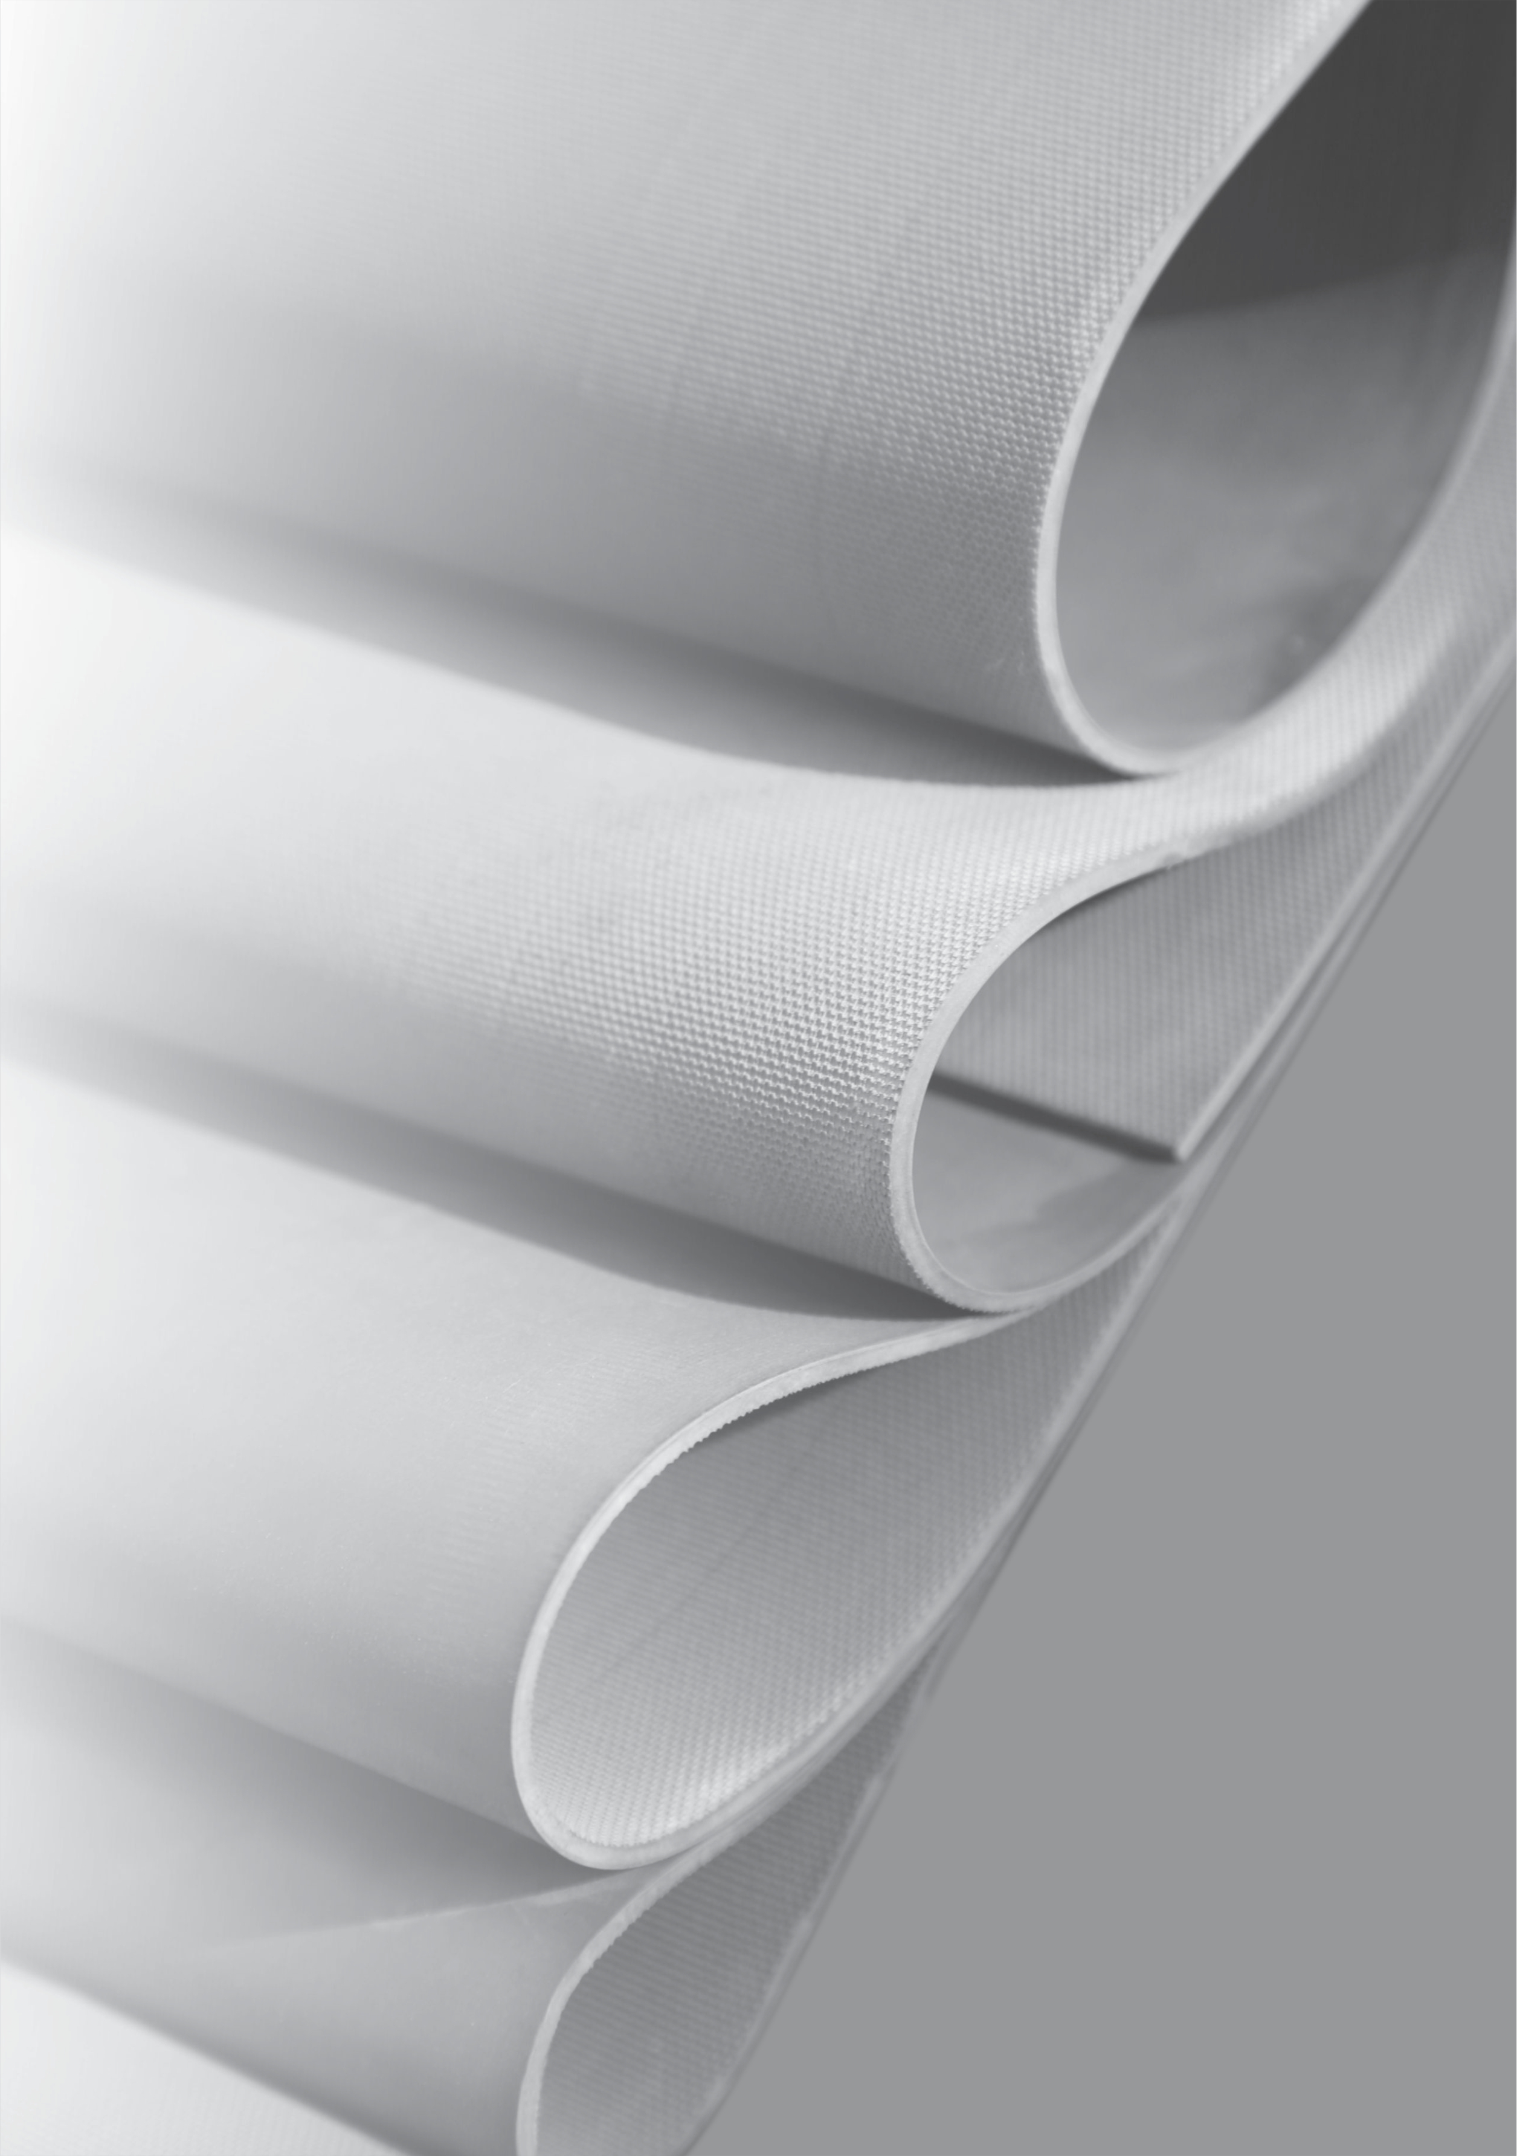
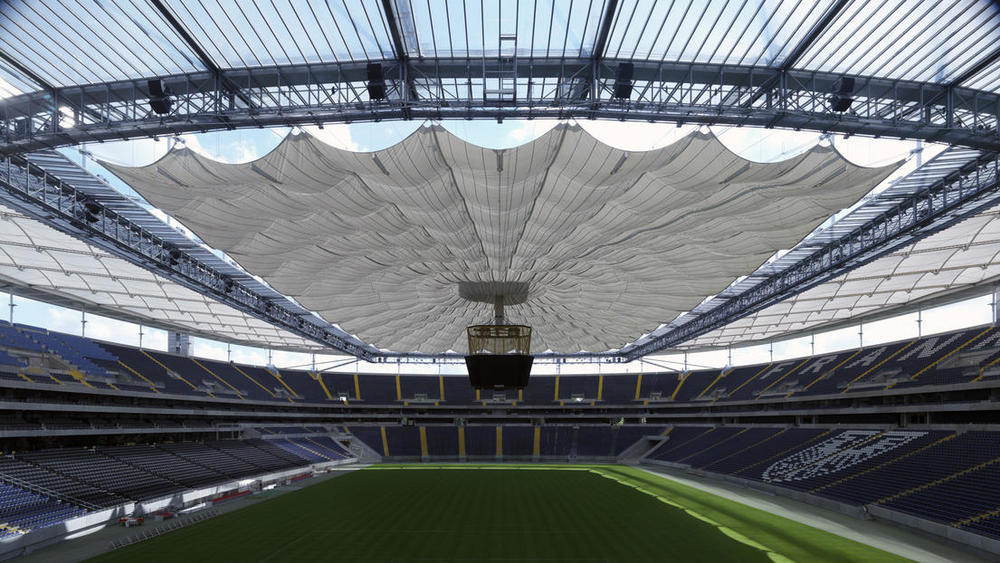
A tensile parking structure relies on the interaction between a tensioned membrane and its supporting framework. MS fabrication and MS bending establish the structural profile. Cutting, patterning and welding shape the fabric panels to suit the proposed roof geometry.
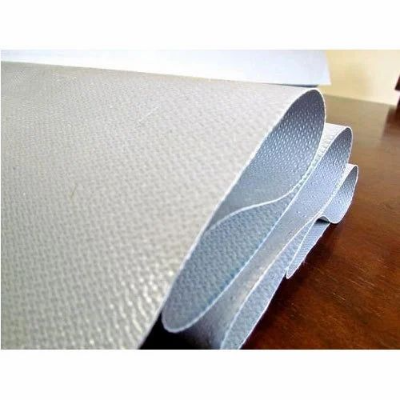
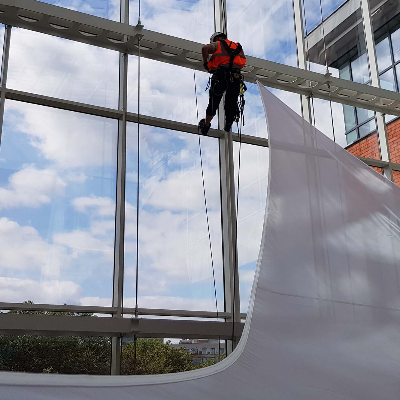
Fabric selection should account for strength, outdoor exposure, maintenance needs and documented performance characteristics. Paint finishes help protect exposed steelwork, while accessories form part of the connection and tensioning arrangements. Structural design must address local wind conditions, anchoring and rainwater discharge rather than treating every location as identical.
Archway Tensile’s stated price range is Rs. 300 to Rs. 450 per sq. ft. This includes MS fabrication, MS bending, tensile fabric as per requirements, cutting, welding, patterning, paints, accessories, transportation and profit margin.
The range covers the listed fabric-and-framework scope, rather than fabric material alone. A project-specific quotation should confirm the parking layout, dimensions, membrane specification, structural requirements and transportation details. Foundations, installation, taxes and any additional site work should be clarified separately, as they are not expressly included in the stated scope.
Plan Your Tensile Parking Shed with Archway Tensile
Choosing a parking covering involves balancing appearance, access and project cost. Clearly specified materials, suitable column positions and transparent quotation details make it easier to evaluate the proposed solution.
Share your site dimensions, vehicle requirements and preferred design with Archway Tensile to discuss a tensile parking shed suited to your property.
Frequently Asked Questions
What is a tensile parking shed?
A tensile parking shed is a tensioned fabric covering supported by a structural framework. It provides shade and overhead shelter for parked vehicles while keeping the area beneath it open.
How much does a tensile parking structure cost?
Archway Tensile’s stated range is Rs. 300–450 per sq. ft. It includes the specified MS fabrication and bending, tensile fabric, cutting, welding, patterning, paints, accessories, transportation and profit margin.
Can the shed accommodate different vehicle sizes?
Yes, the proposed dimensions and clearance can be planned around the intended vehicles. Vehicle heights, bay widths, turning space and access routes should be confirmed before finalising the design.
Will tensile parking reduce vehicle heating?
Shading a vehicle can reduce its exposure to direct sunlight. However, cabin temperature still depends on factors such as ambient conditions, shade coverage, roof orientation and the vehicle itself. A fixed temperature reduction should not be assumed.
Can a tensile parking shed be added to an existing property?
It may be possible, subject to a site assessment. Available space, underground services, drainage, foundation requirements and any proposed connections to existing structures must be checked.
What maintenance does a tensile parking structure require?
Follow the membrane supplier’s cleaning instructions and keep drainage paths clear. Periodic inspections should cover the fabric, seams, tensioning components, connections and painted steelwork, with any damage assessed promptly.