
Cantilever Tensile Structure Manufacturers in India | Archway Tensile India
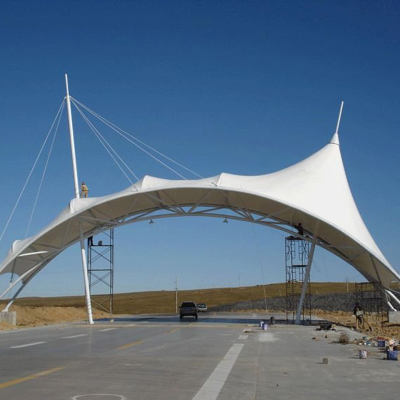
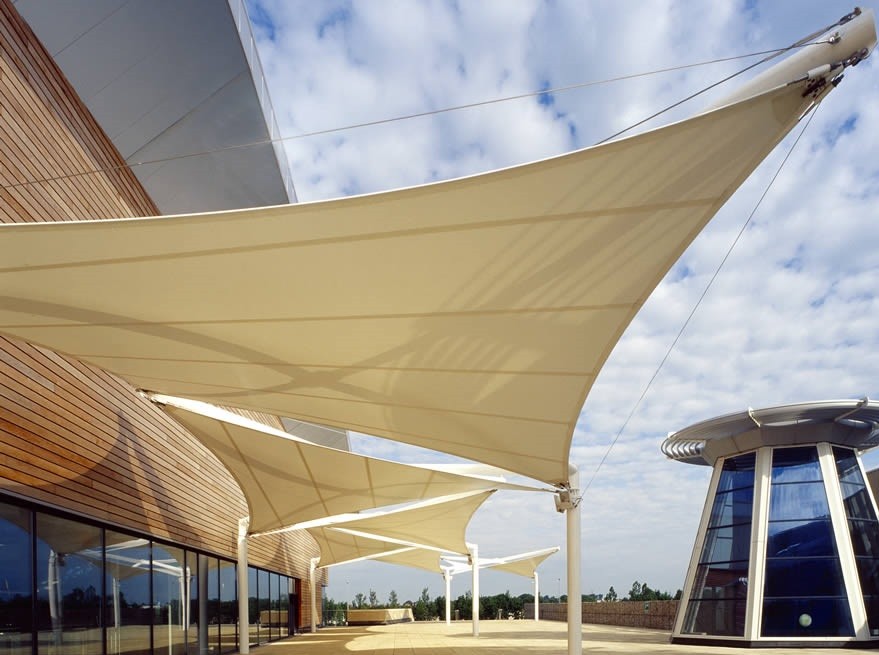
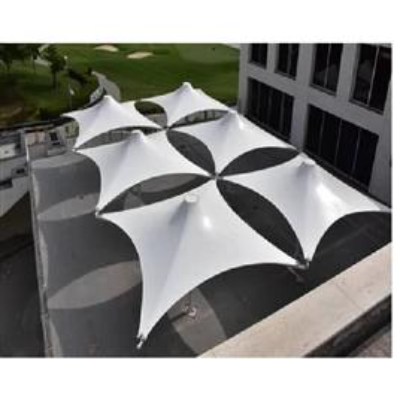
The best outdoor spaces make movement feel effortless. Vehicles enter easily, pedestrians follow clear pathways and seating areas remain accessible. A cantilever tensile structure supports this freedom by extending the canopy beyond its main supports, reducing the need for columns along the projecting edge.
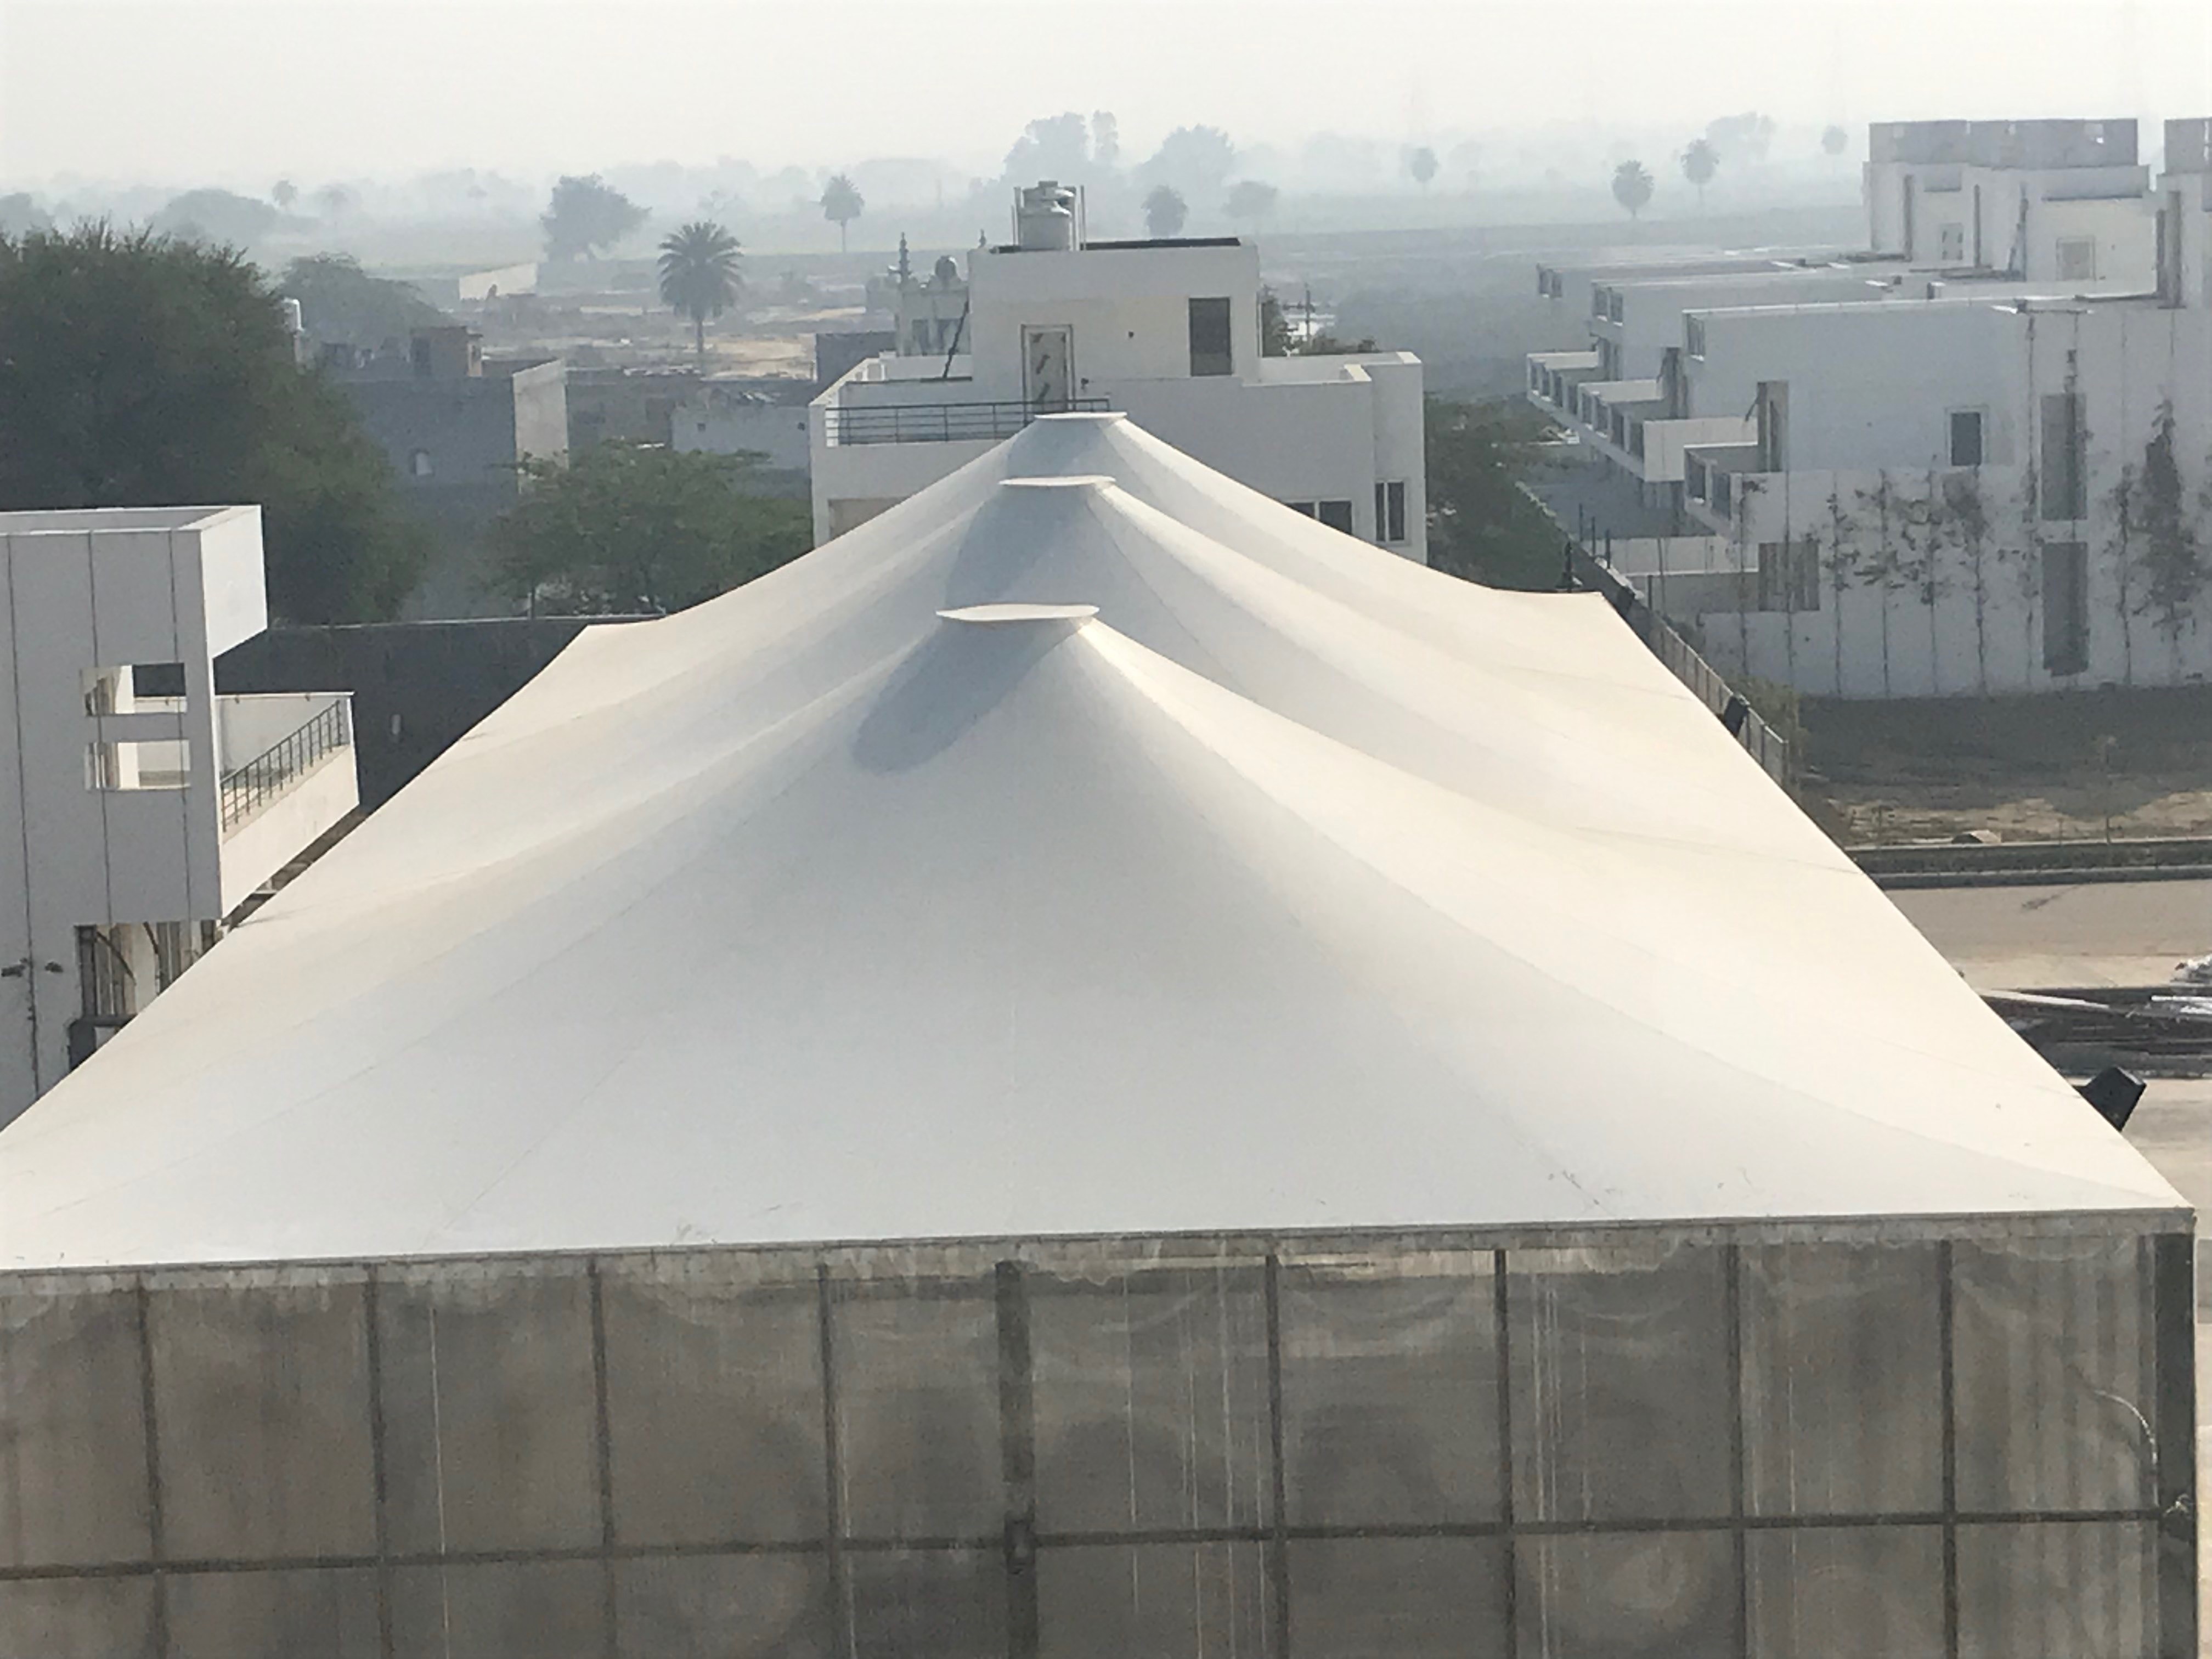
Archway Tensile is a leading manufacturer and supplier of cantilever tensile structures in India. Combining tensioned fabric with an engineered supporting framework, these structures provide overhead coverage with a distinctive, open appearance. They are an option for parking areas, entrances, walkways and outdoor seating where support placement matters as much as shade.
A Design That Opens Up Your Space
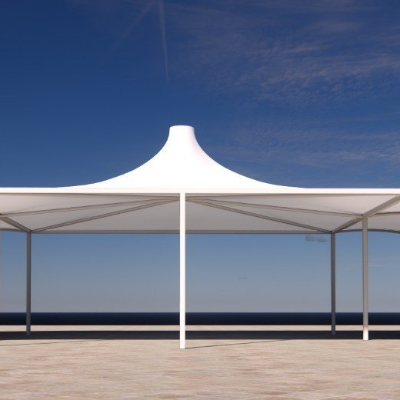
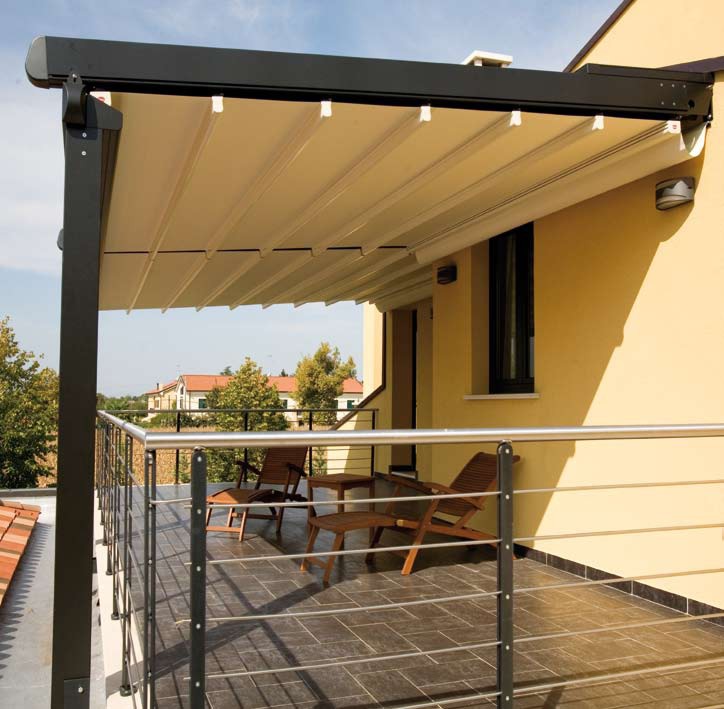
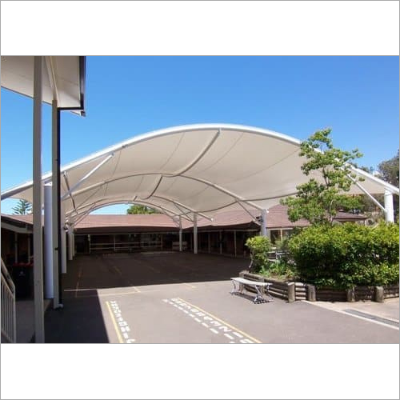
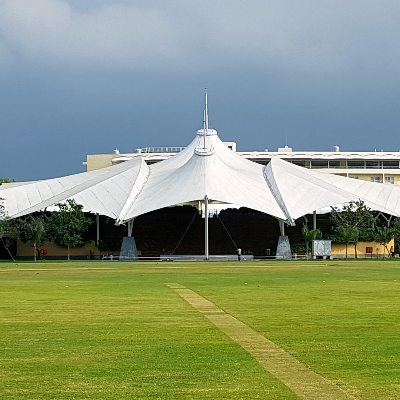
A cantilever arrangement positions the principal supports away from the outer edge of the covered area. This creates a projecting roof that can help keep vehicle access, pedestrian routes and views less obstructed. Unlike a canopy supported around its perimeter, the cantilever form concentrates structural demands at its supporting members, connections and foundations.
A cantilever shape tensile structure must therefore balance appearance with engineering requirements. The projection, roof height, membrane geometry and support positions need to suit the available space and intended use. Longer projections require careful structural assessment rather than simply extending an existing design.
Practical Coverage for Parking and Access Areas
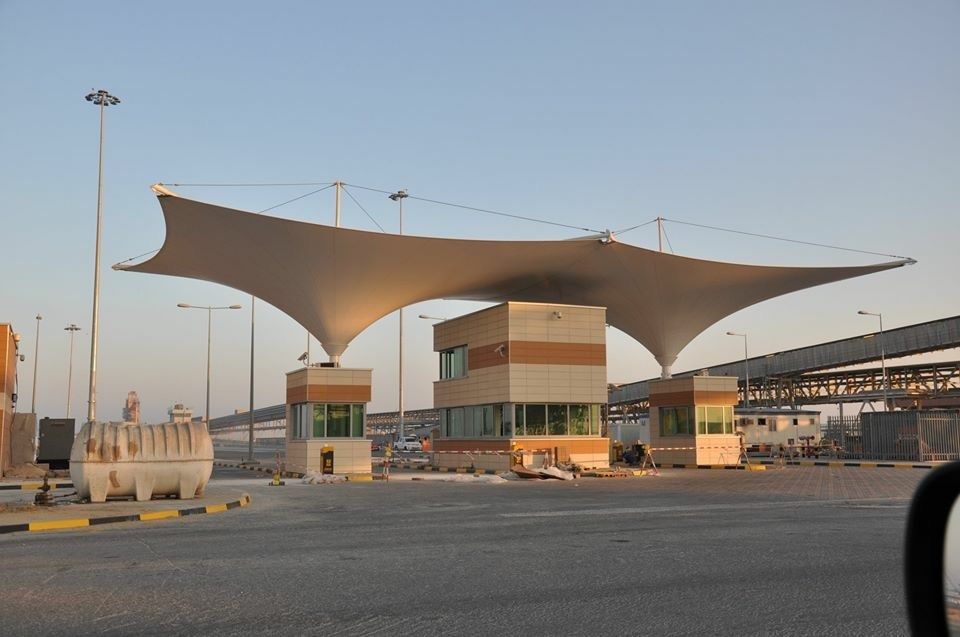
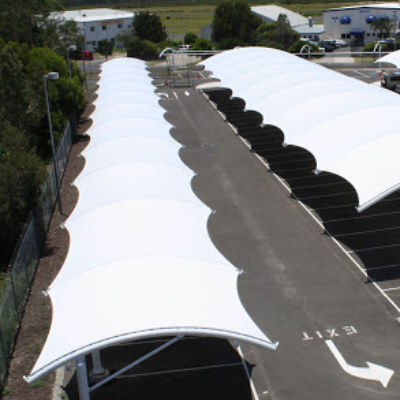
Parking is a practical application for cantilever canopies. Locating supports away from vehicle entry paths can make parking bays easier to approach and help preserve space for manoeuvring. The design should account for vehicle sizes, door-opening clearance, traffic movement and the position of neighbouring structures.
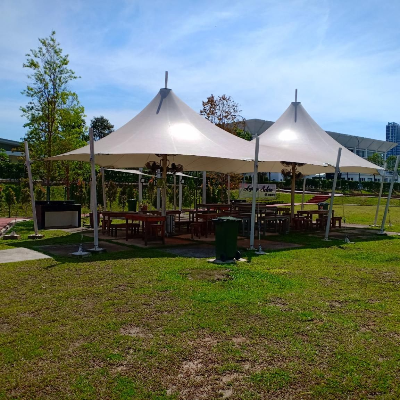
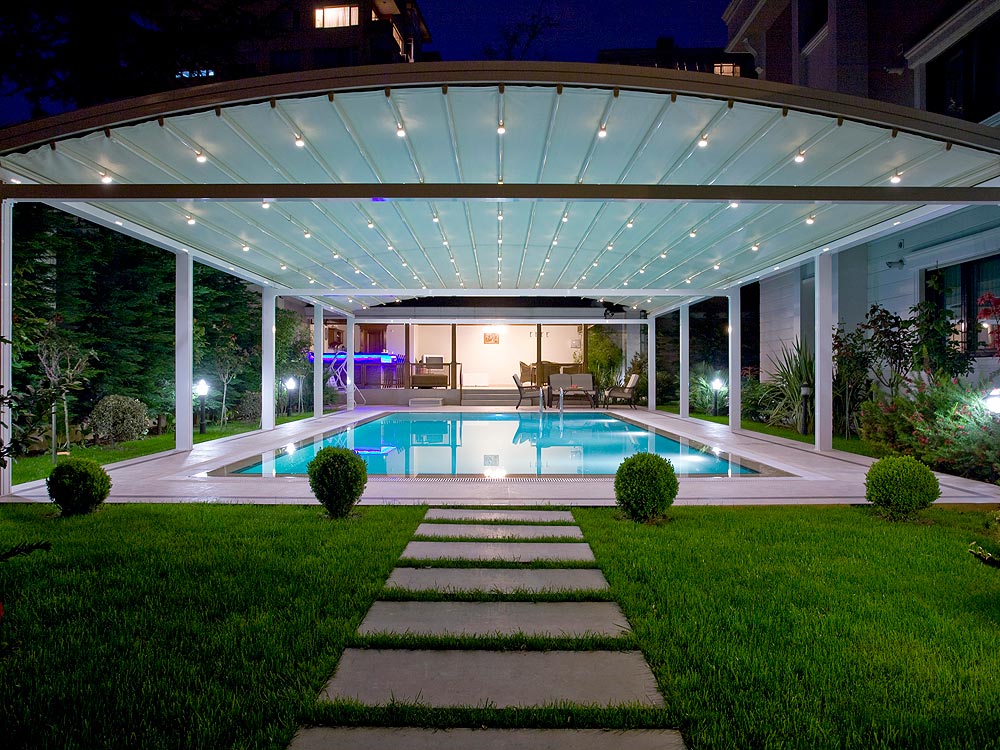
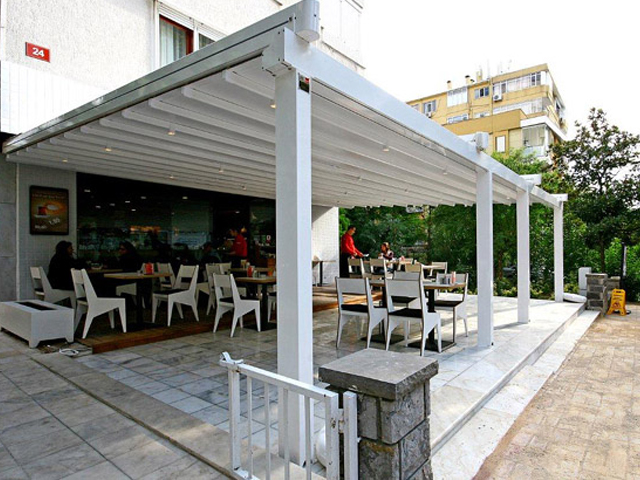
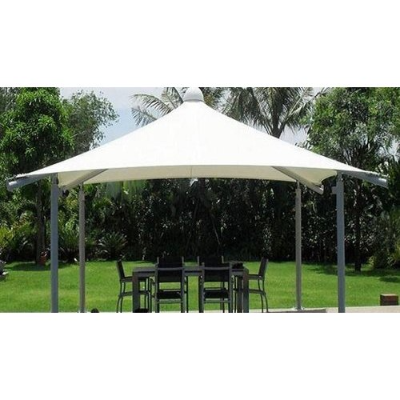
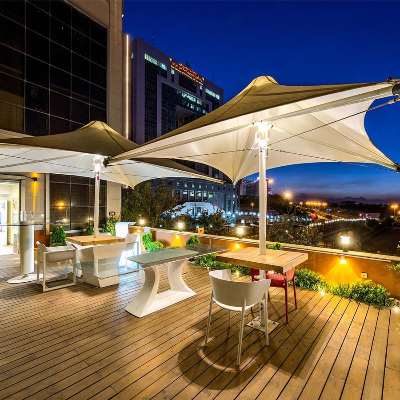
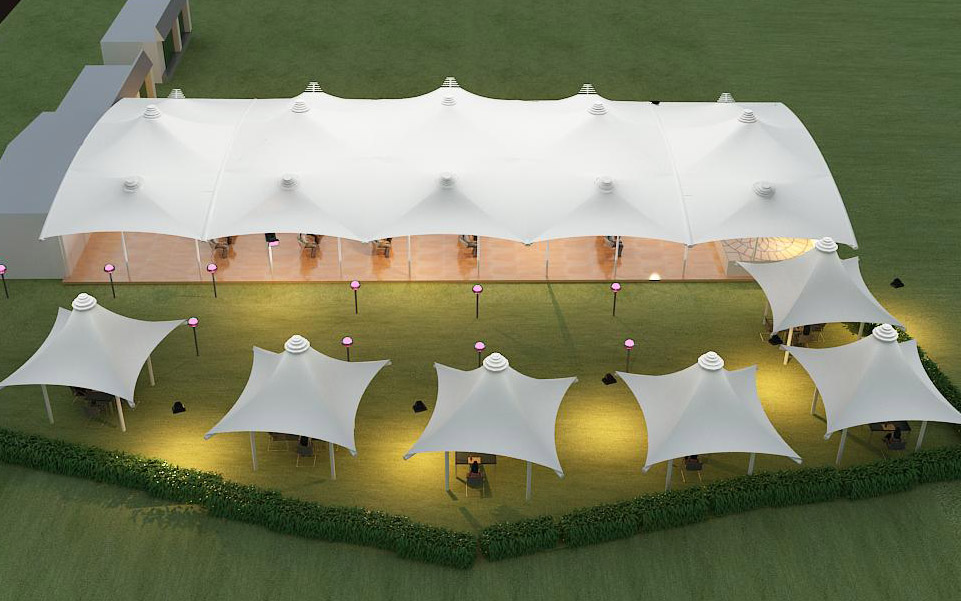
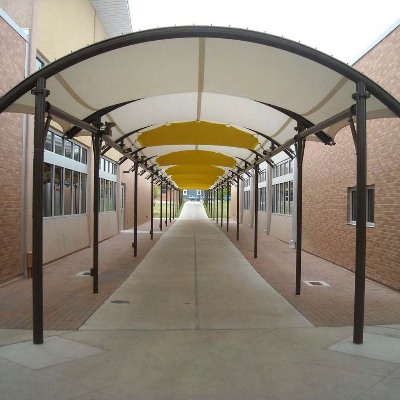
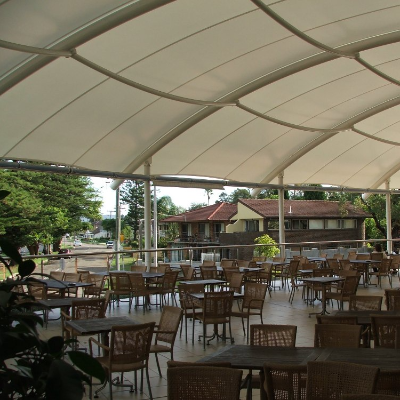
A cantilever tensile roofing structure can also provide coverage beside buildings, along pedestrian routes or over entrance waiting areas. For cafés, gardens and hospitality spaces, the projecting roof can define a sheltered seating zone without surrounding it with columns. Suitability depends on site conditions and the required roof span.
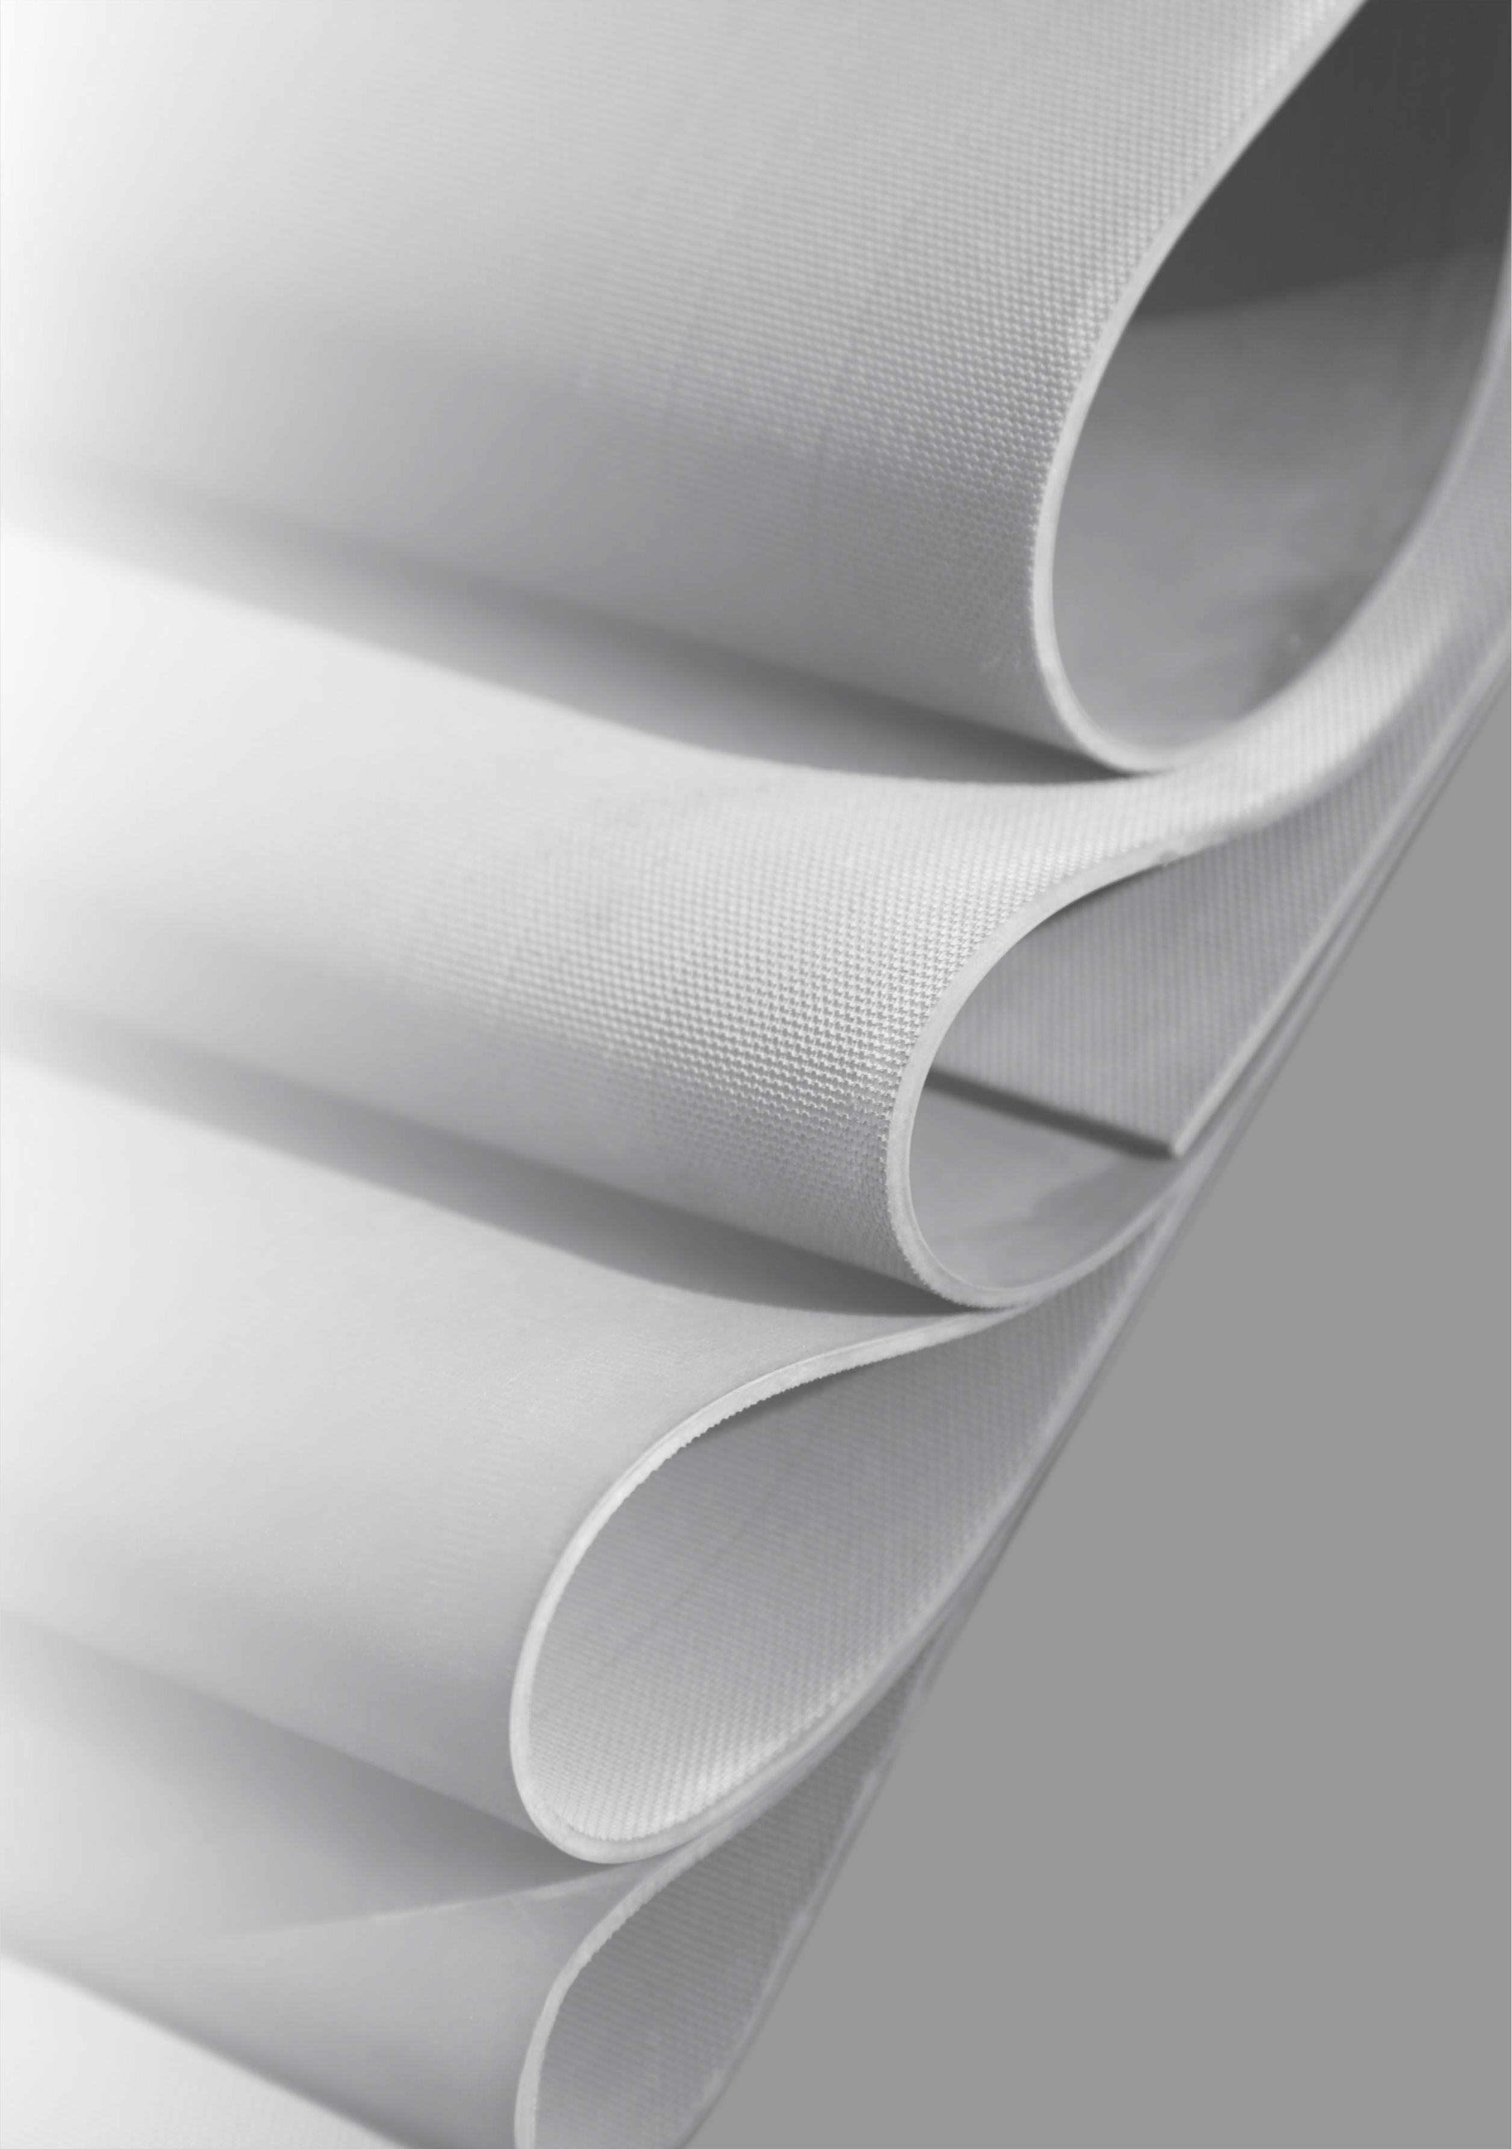
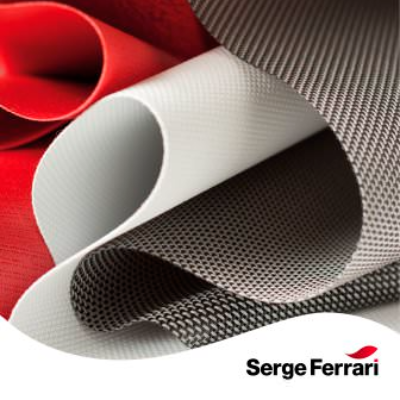
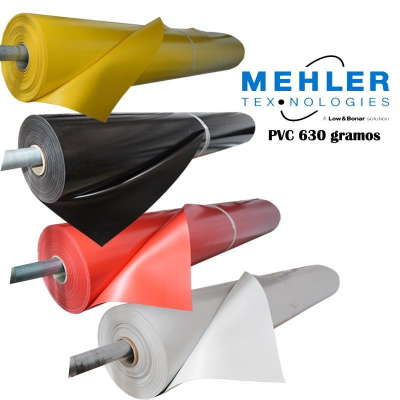
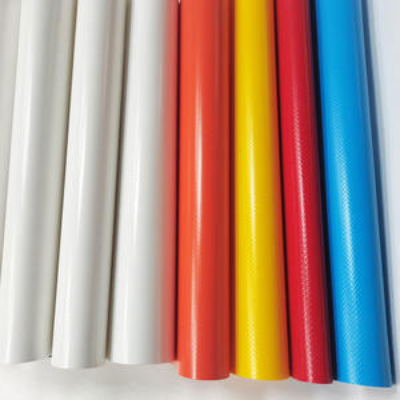
A PVC cantilever tensile structure typically uses a PVC-coated fabric membrane over an engineered framework. Architectural-grade PVC-coated polyester is one material option, with different specifications available for strength, surface finish, translucency and weather resistance.
Material selection should reflect the installation environment and project requirements. UV resistance, fire-performance classifications, cleaning guidance and warranty terms should be checked against the selected product’s documentation. These properties should not be assumed to be identical across all fabrics.
Membrane Design That Combines Form and Function
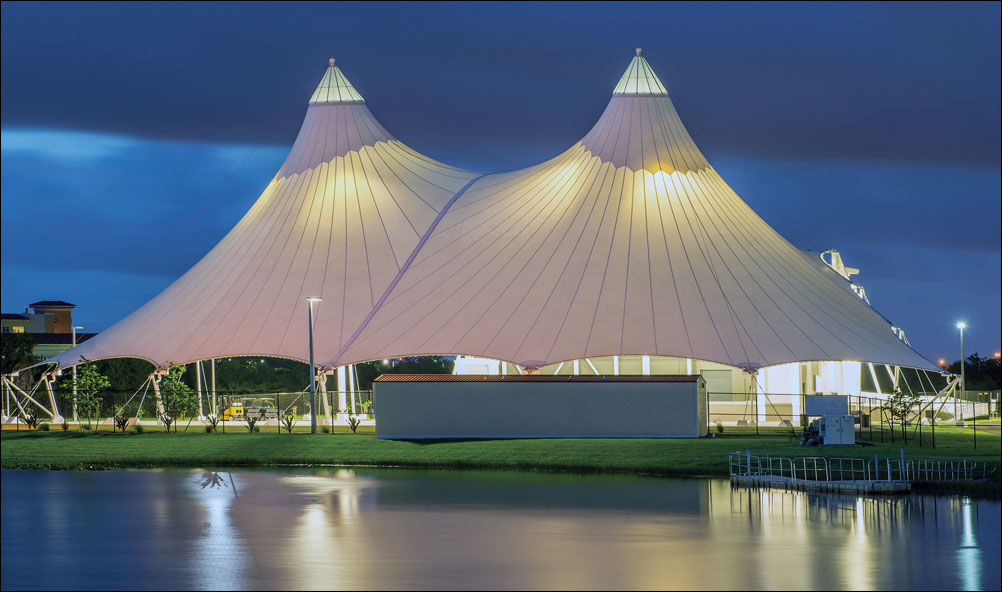
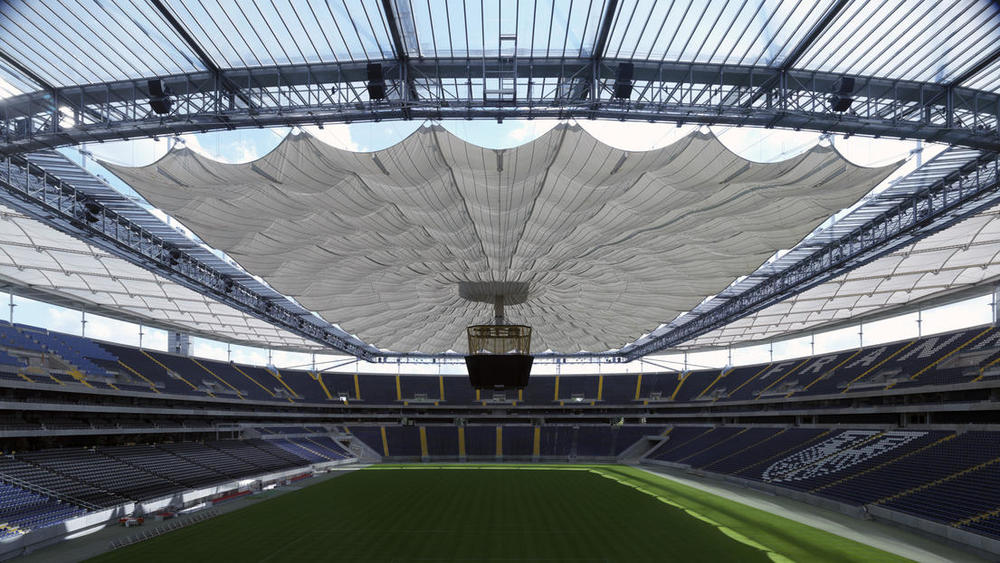
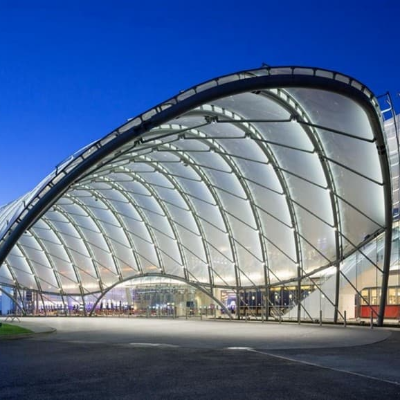
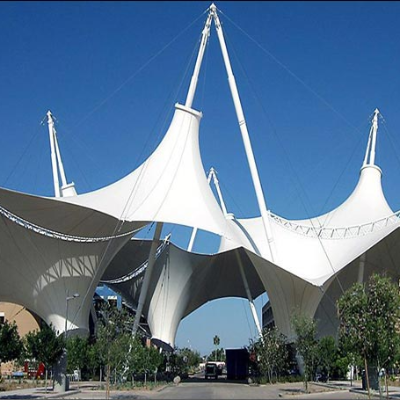
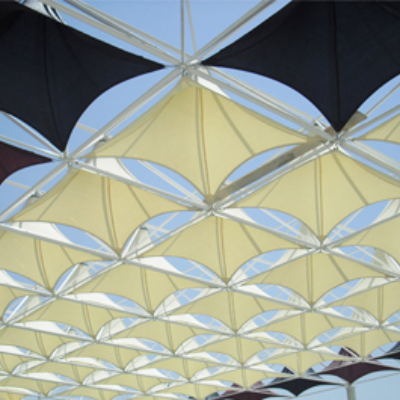
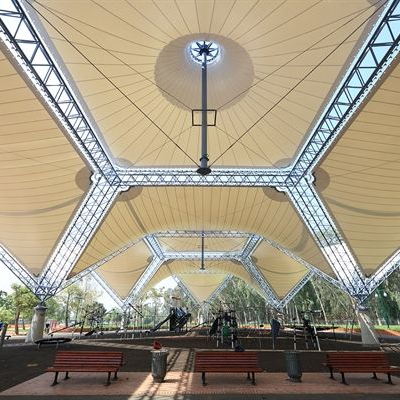
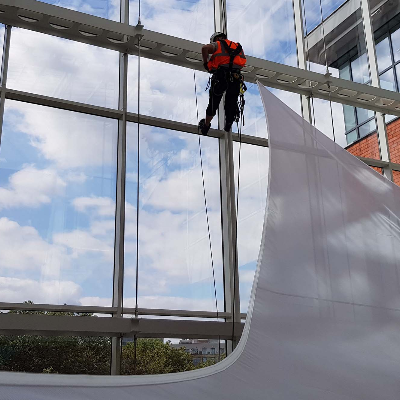
A cantilever tensile membrane structure relies on coordination between the fabric surface and its supports. The membrane is shaped and tensioned to maintain its intended geometry, while the framework transfers loads to the foundations. The fabric does not create the cantilever action on its own.
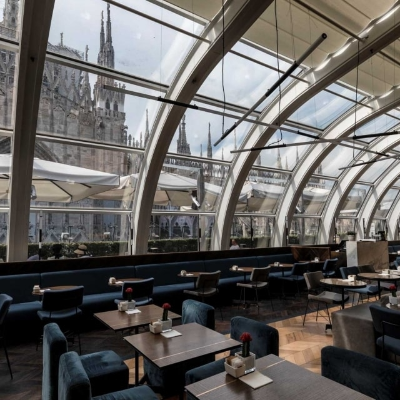
Curved surfaces can give the roof a flowing appearance while supporting drainage when properly designed. A cantilever tensile fabric structure may provide filtered daylight or a more opaque shade effect, depending on the membrane selected. The choice should suit the activities beneath the canopy and the desired visual character.
Engineering for Site Conditions in India
Outdoor roofing needs to respond to its surroundings. Across India, differences in wind exposure, rainfall, humidity and soil conditions can affect canopy design. A site-specific assessment should guide the structural arrangement, foundation requirements, drainage and corrosion protection.
Rainwater should be directed away from parked vehicles, seating areas and access routes. An appropriately specified canopy can provide overhead rain protection, although open sides may allow wind-driven rain to enter. Shade coverage also changes with the sun’s position, making orientation an important part of planning.
When evaluating cantilever tensile structure manufacturers in India, look beyond the roof profile. Review the proposed membrane specification, structural drawings, support locations, foundation scope and installation details. Clear documentation helps establish what is included and whether the proposal addresses the site’s needs.
Archway Tensile offers a point of contact for discussing manufacturing and supply requirements for cantilever canopies. Sharing site photographs, approximate dimensions, intended use and preferred coverage helps create a focused project brief.
Cost and Maintenance Considerations
The cost of a cantilever canopy depends on the roof area, projection length, steel framework, membrane specification, foundations and installation conditions. Site accessibility and drainage provisions can also influence the quotation. A project-specific estimate is more useful than comparing square-foot rates without checking the scope.
Maintenance should follow the membrane supplier’s recommendations. Periodic inspections of the fabric, connections, protective finishes and drainage can help identify issues early. Contact Archway Tensile to discuss a cantilever canopy that balances coverage, access and architectural appeal.
Frequently Asked Questions
What is a cantilever tensile structure?
It is a fabric-covered canopy with a roof that projects beyond its principal supports, reducing the need for columns along the projecting edge.
Where are cantilever canopies commonly used?
They are used for parking bays, walkways, entrances and outdoor seating areas where clear access and fewer obstructions are important.
Can the projection and dimensions be customised?
They can be planned around project requirements, subject to structural design, foundation capacity and site limitations.
Are PVC membranes suitable for outdoor canopies?
Suitable architectural-grade PVC-coated fabrics can be used outdoors. Performance depends on the selected material specification, design and installation.
Can a cantilever canopy attach to an existing building?
This may be possible after a structural assessment. The existing building must be capable of accommodating the additional loads and connections.
What information is needed for a quotation?
Provide the site location, photographs, required coverage, projection, approximate height and intended application. These details help define the project scope.