Cafeteria Tensile Structure Manufacturers in India | Archway Tensile
A cafeteria is more than a place to eat. It is where colleagues connect, students recharge and visitors take a welcome break. A thoughtfully planned canopy can turn an exposed seating area into a more inviting dining environment. Archway Tensile is a leading manufacturer and supplier of cafeteria tensile structures in India, offering fabric roofing solutions for outdoor dining spaces.
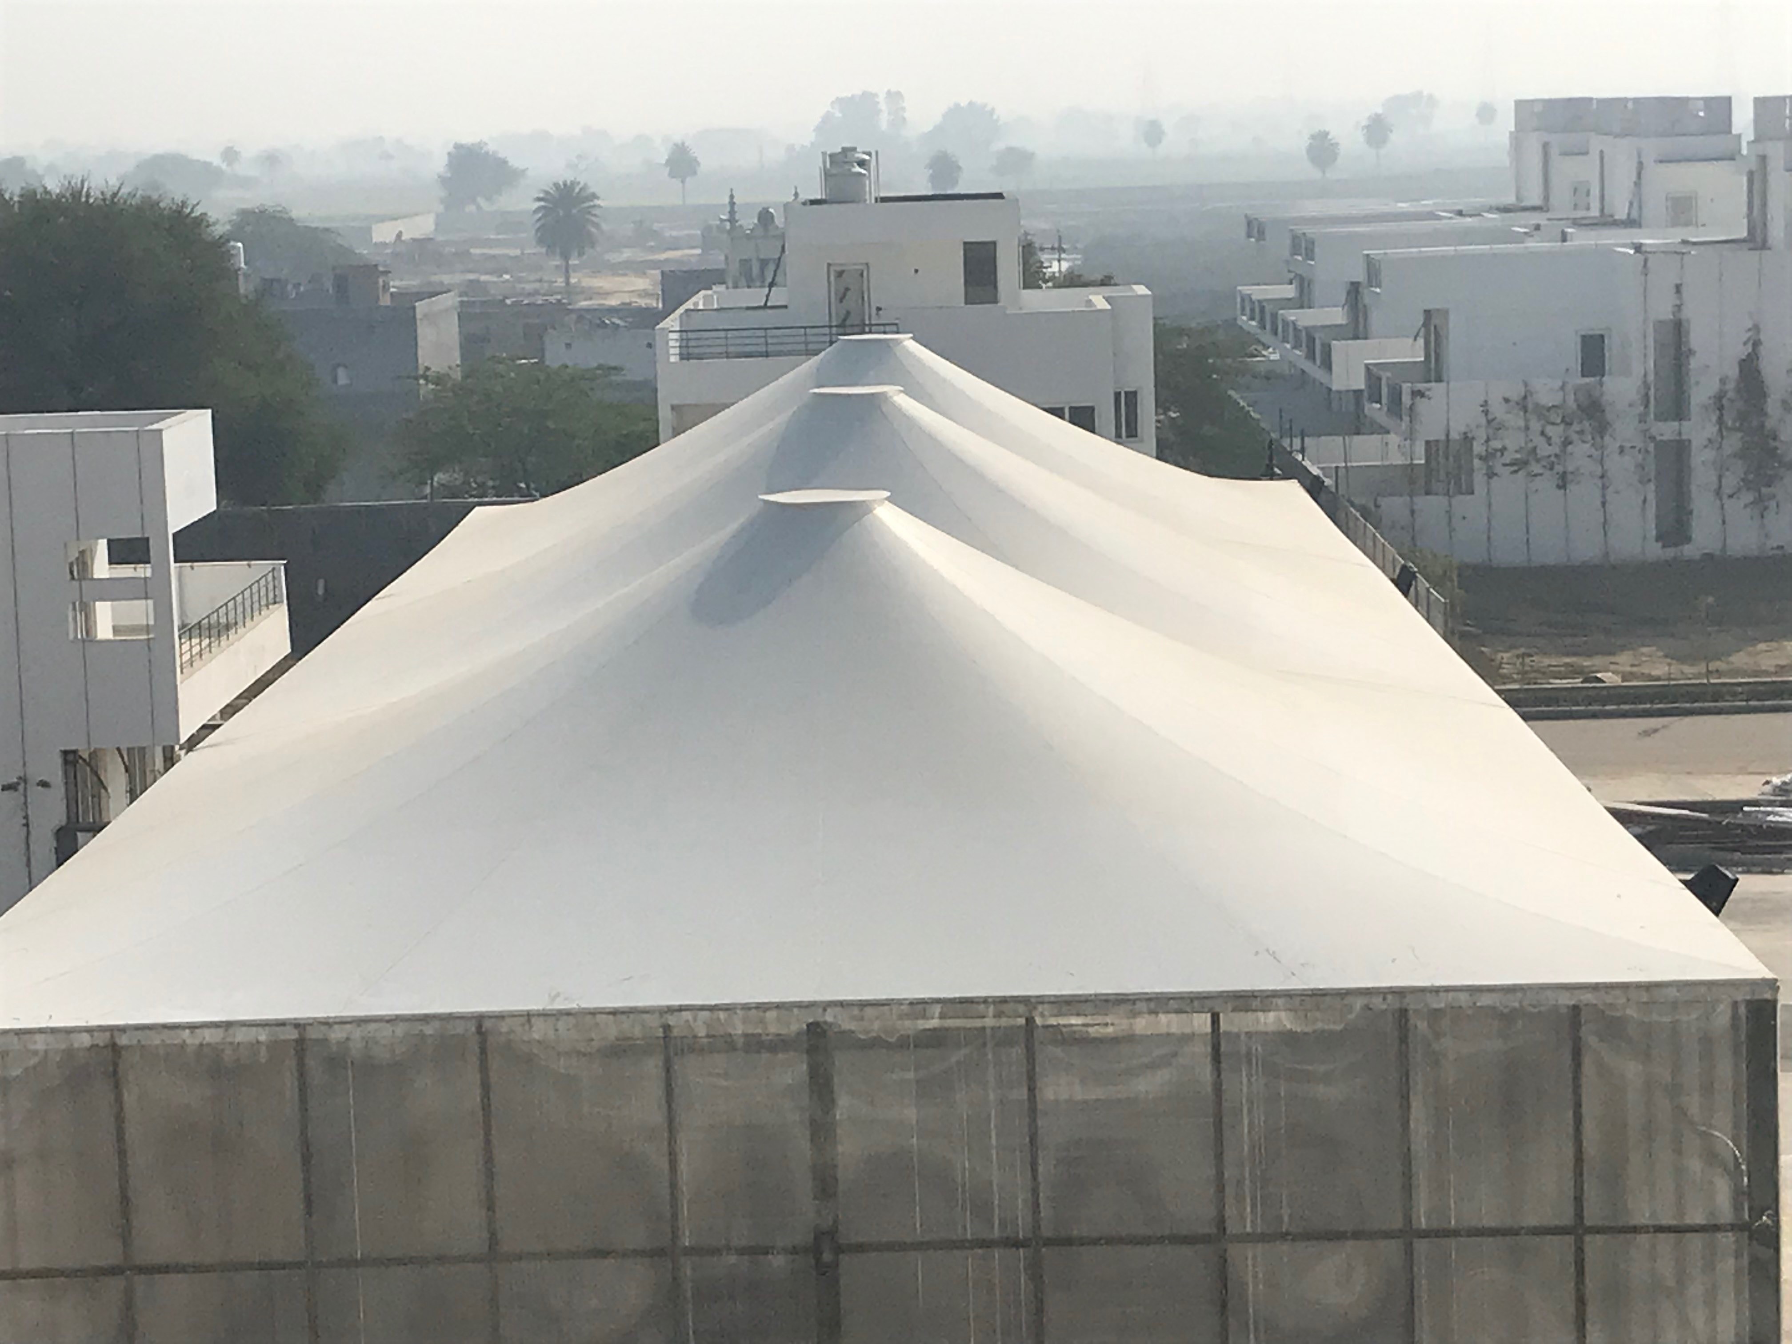
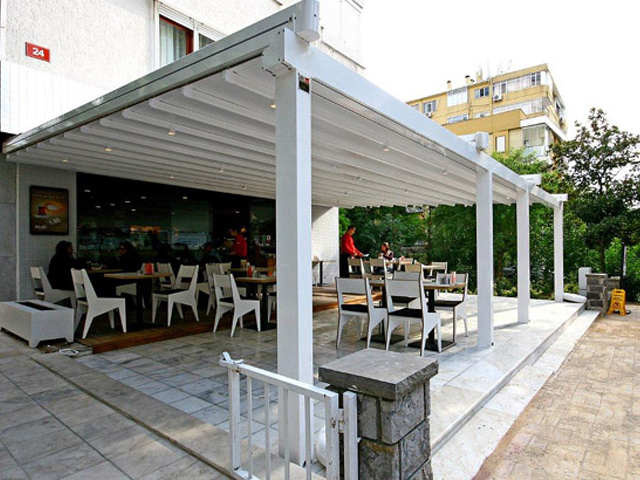
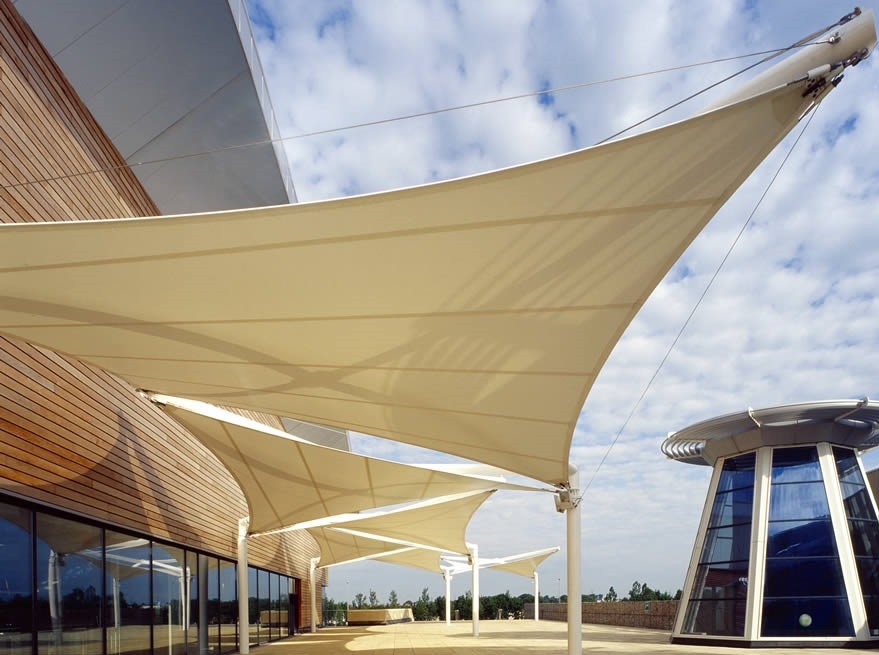
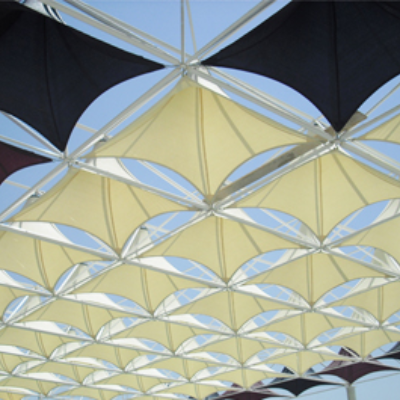
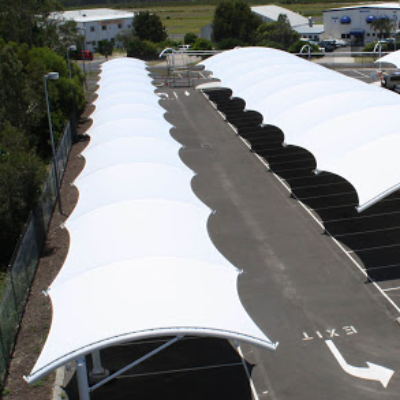
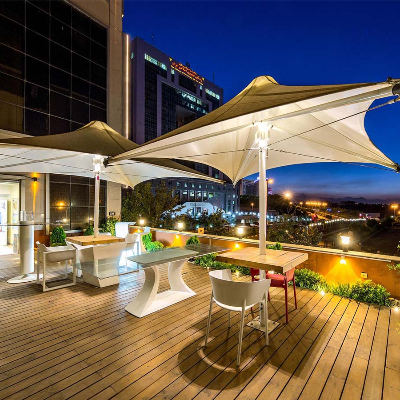
Whether the setting is a corporate campus, educational institution, restaurant or industrial facility, a cafeteria canopy tensile structure brings shade and architectural character to the space. Its lightweight appearance complements open-air dining without the visual heaviness of a conventional enclosed roof.
A Canopy That Complements Your Space
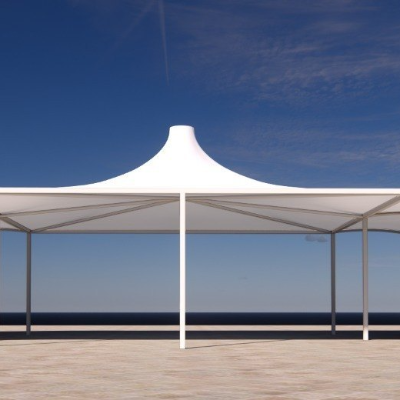
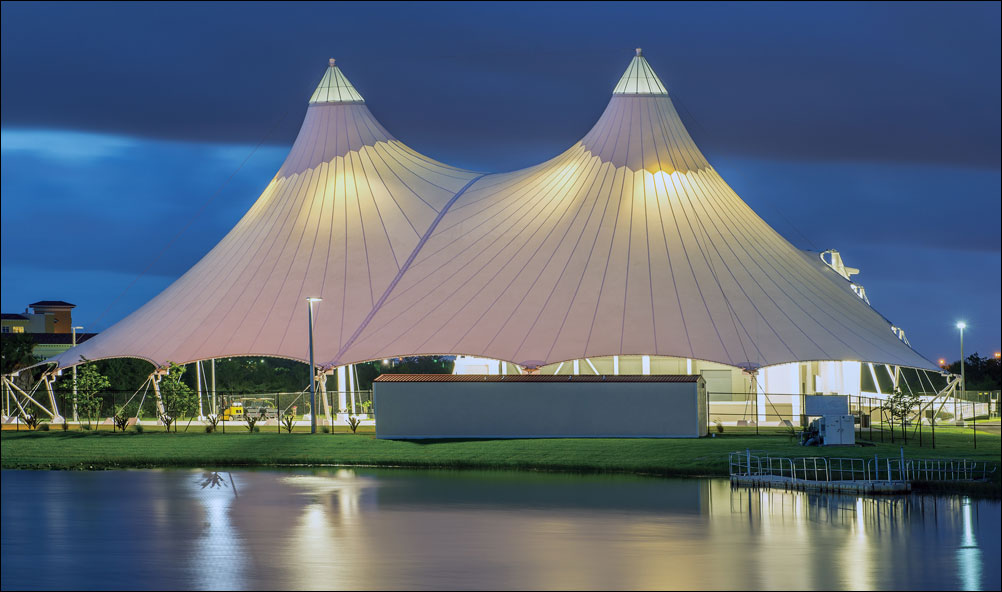
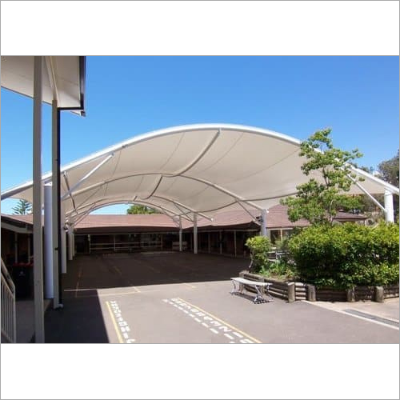
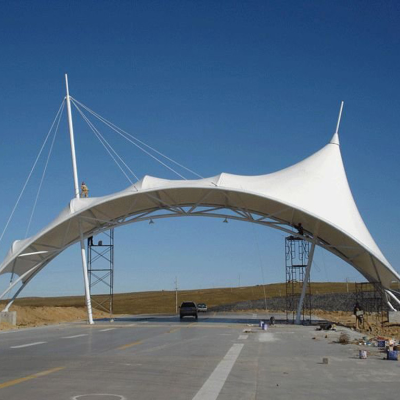
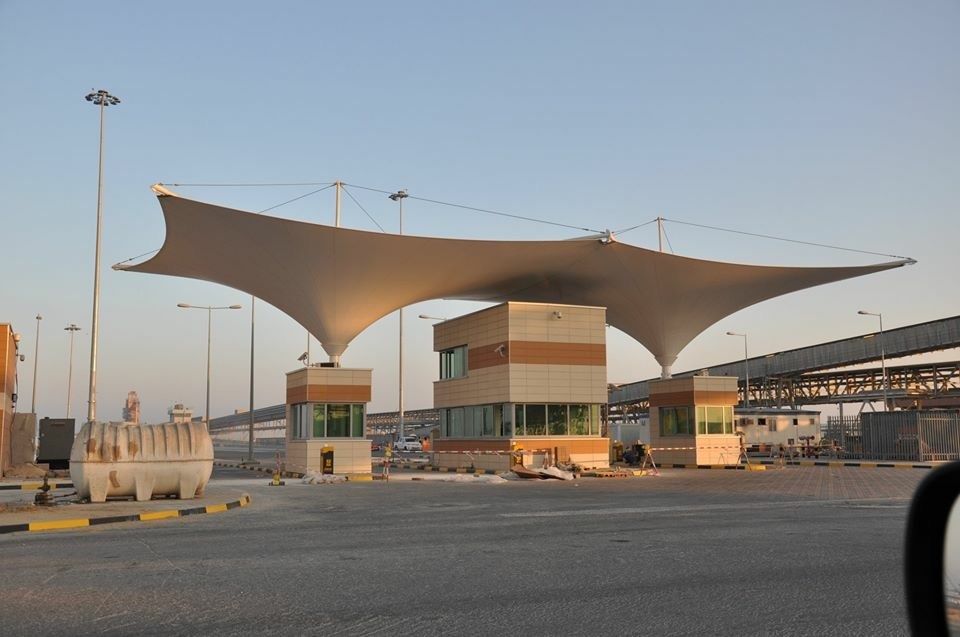
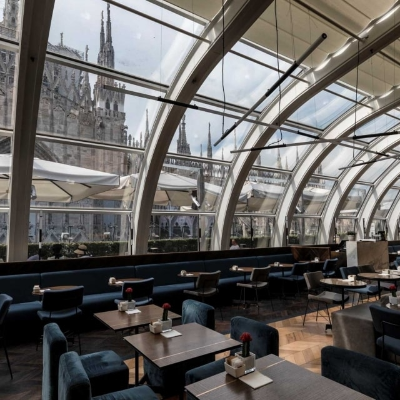
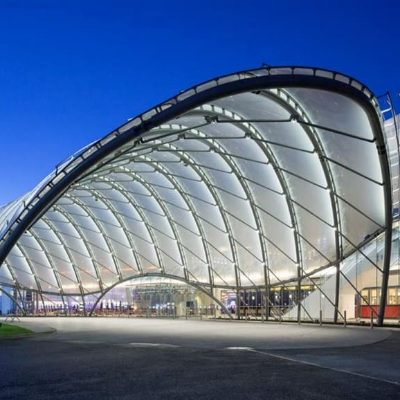
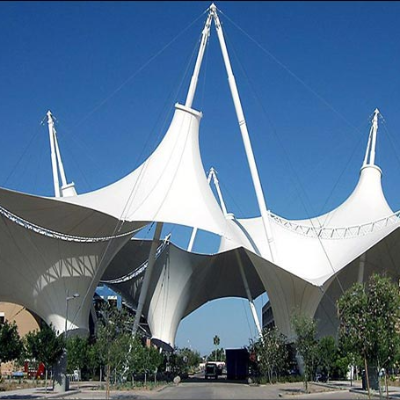
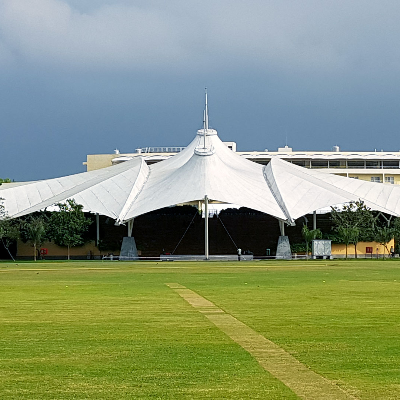
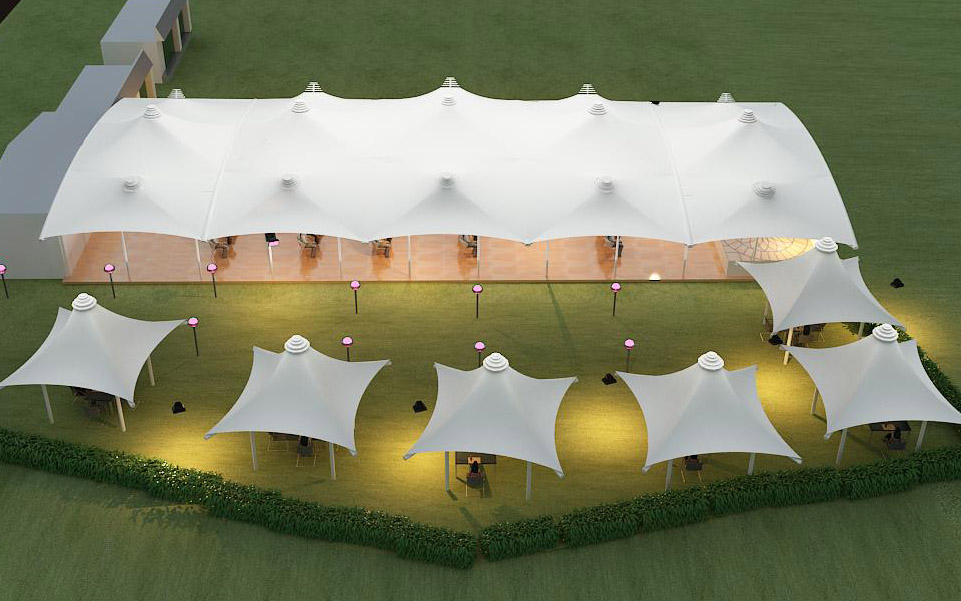
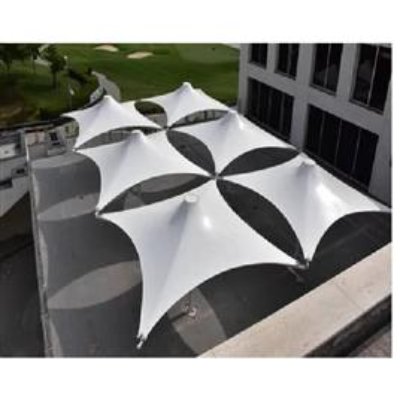
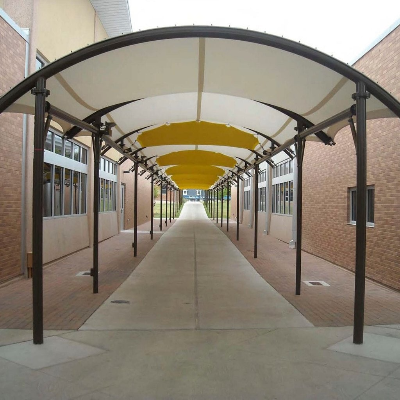
Every cafeteria has its own layout, movement patterns and design identity. A tensile structure for cafeteria seating should respond to these needs rather than simply cover the available area. Curved roofs, conical forms and other tensioned canopy shapes offer different ways to define dining zones and complement nearby buildings.
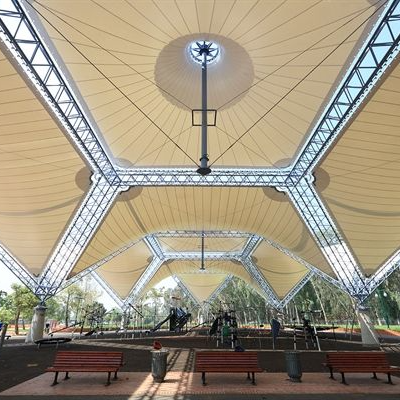
The design should consider table arrangements, pedestrian access, service routes and the position of supporting columns. A well-planned tensile canopy for cafeteria use can help preserve circulation while creating a clear, welcoming gathering space. Roof height and coverage also need to suit the site, particularly where dining areas connect to entrances or existing buildings.
Shade for Everyday Comfort
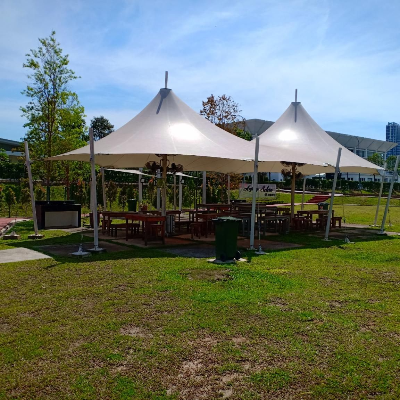
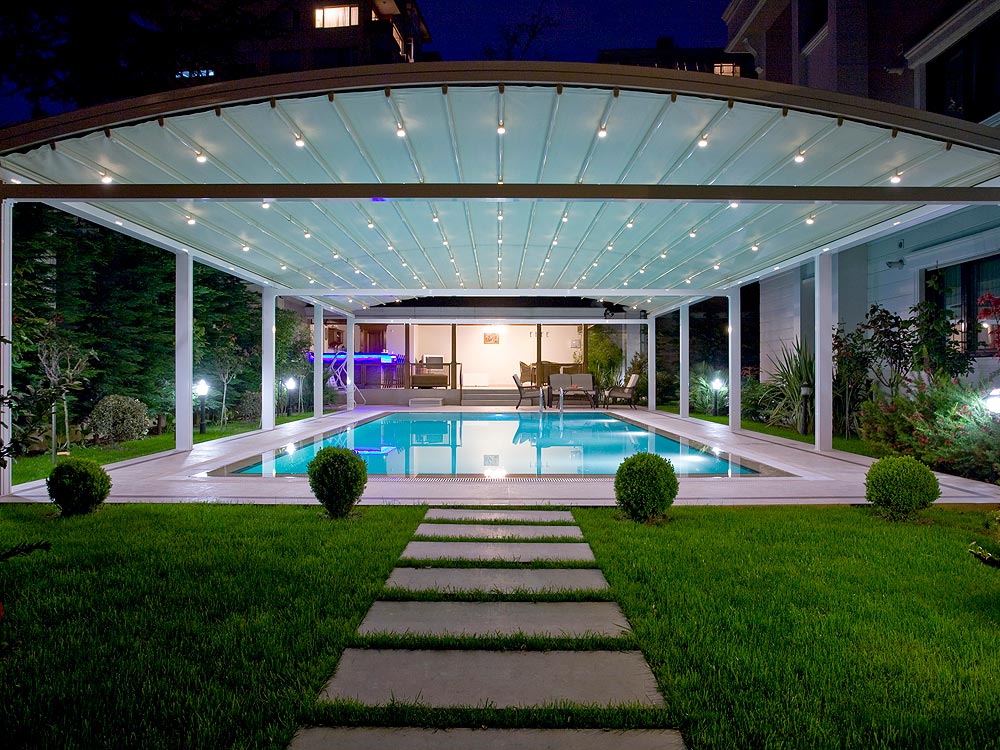
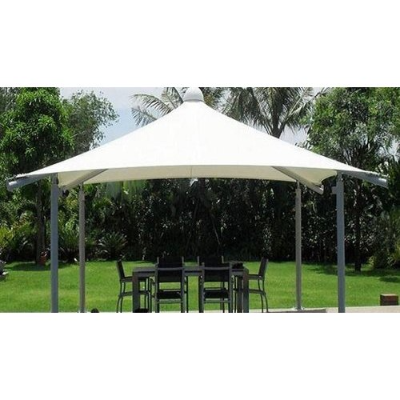
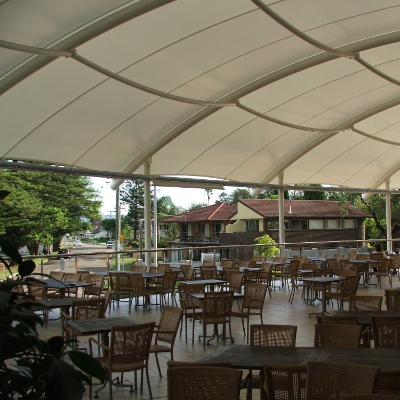
Direct sunlight can make outdoor seating uncomfortable and limit its use during warmer hours. Tensile shade for cafeteria areas helps reduce direct sun exposure, making covered seating more practical for meal breaks and informal conversations. Open-sided layouts can retain natural airflow while keeping the dining area connected to its surroundings.
Weather protection depends on canopy coverage, roof geometry and site conditions. A suitable roofing membrane can provide overhead rain protection, while drainage planning helps direct runoff away from seating and access routes. Wind-driven rain may still enter an open-sided canopy, so the design should reflect how and when the cafeteria will be used.
Fabric and Membrane Roofing Options
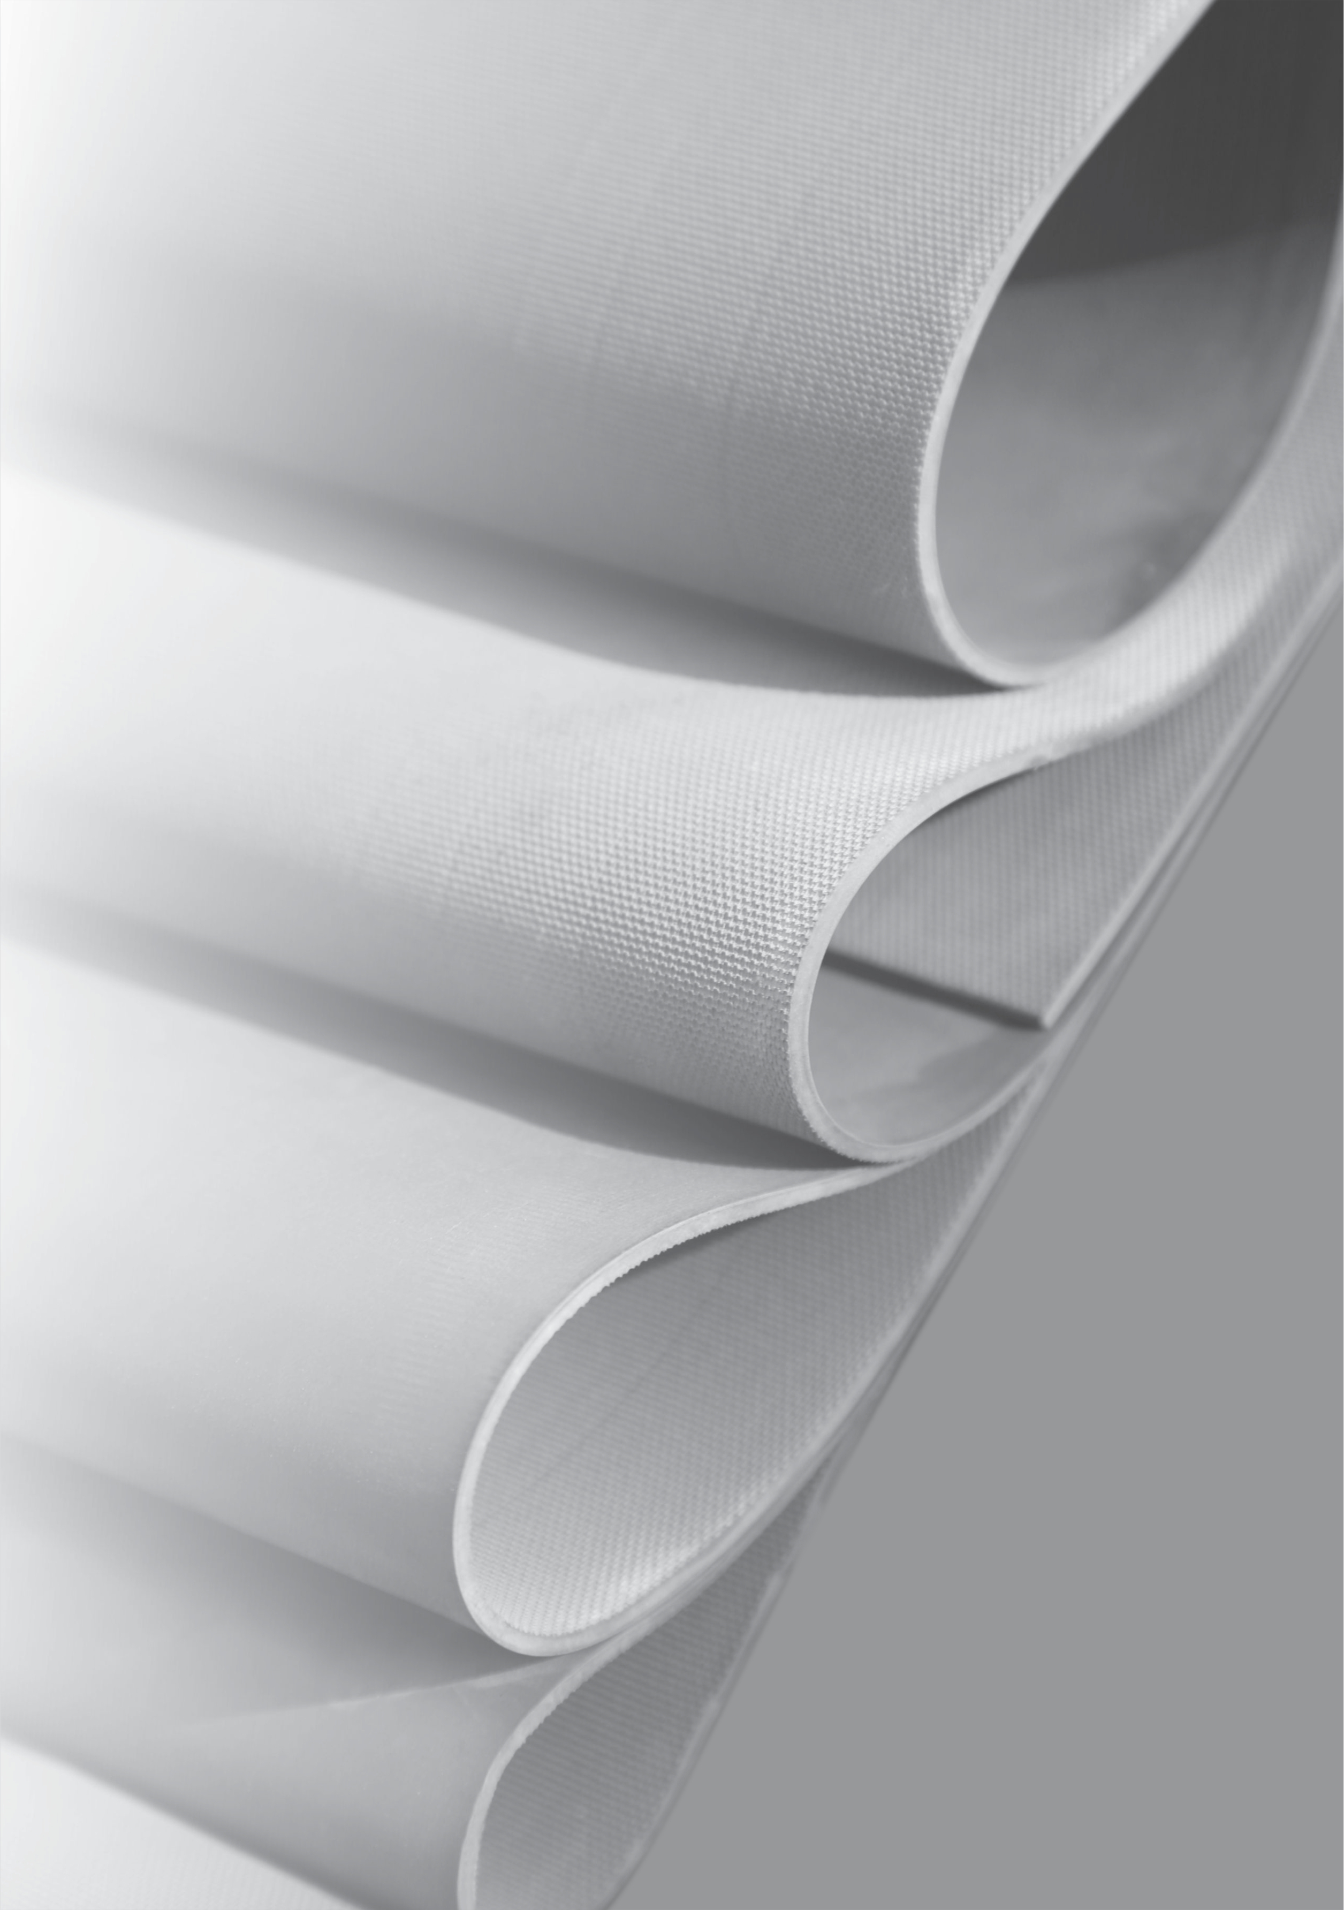
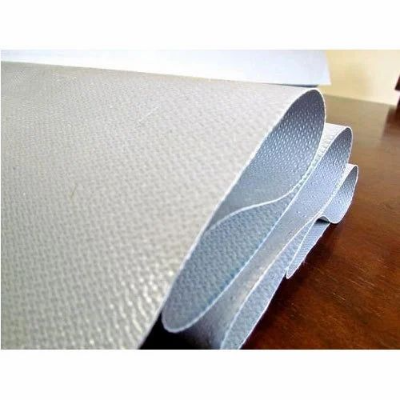
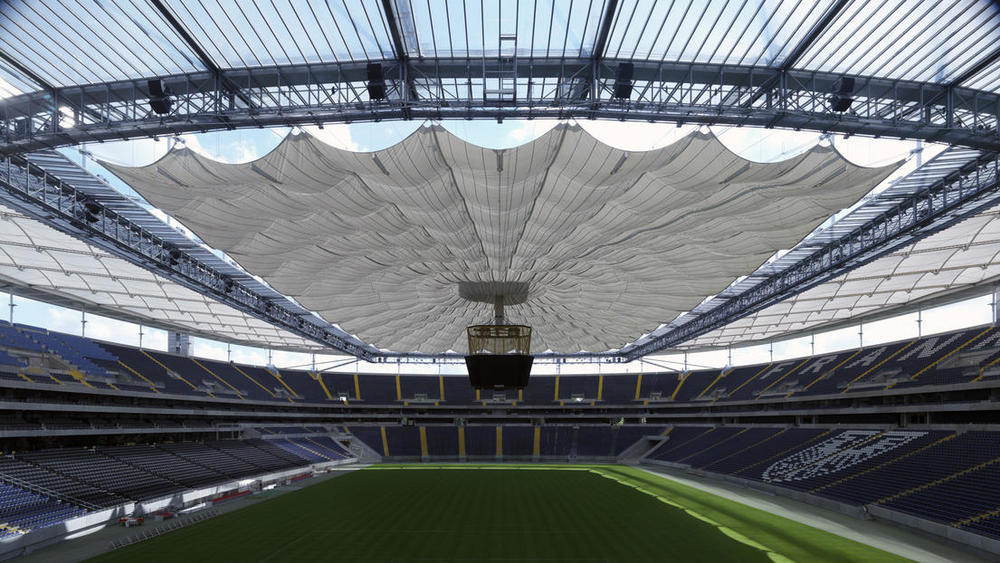
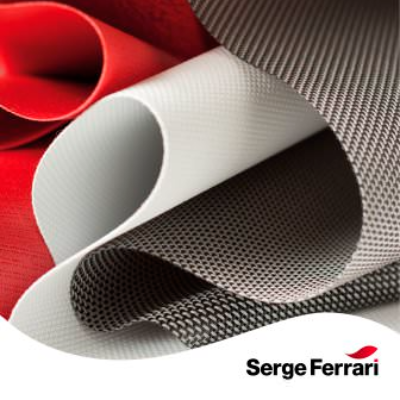
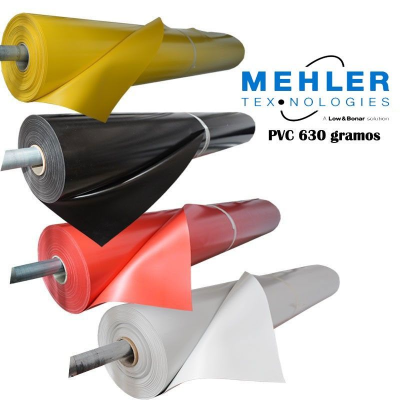
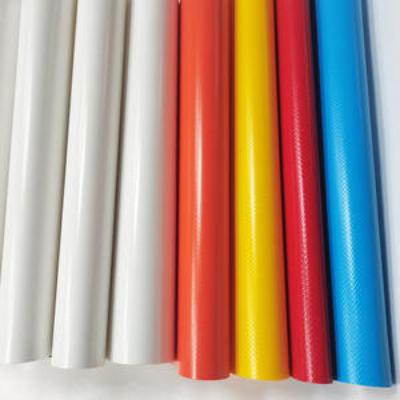
A cafeteria tensile fabric structure combines a supporting framework with a membrane held under tension. The choice of fabric influences appearance, light transmission, weather resistance and maintenance requirements. PVC-coated polyester is one material option for tensile roofing, with specifications selected according to the project.
For a cafeteria tensile membrane structure, material selection should consider UV resistance, fire-performance requirements, cleaning needs and exposure conditions. Translucent fabrics can introduce filtered daylight beneath the canopy, although the amount of light and shade varies by membrane. Confirming these characteristics before installation helps align the finished roof with the intended dining experience.
Tensile roofing for cafeteria spaces suits a variety of settings, from employee lunch areas and college dining courts to hospital refreshment zones and restaurant patios. It can also help define seating within larger courtyards, creating a distinct dining destination without fully enclosing the area.
For businesses and institutions considering outdoor seating, canopy planning should account for furniture, lighting, cleaning access and nearby food-service facilities. Cooking equipment, exhaust outlets and heat sources require particular attention when positioning fabric roofing.
Planning Quality, Safety and Long-Term Use
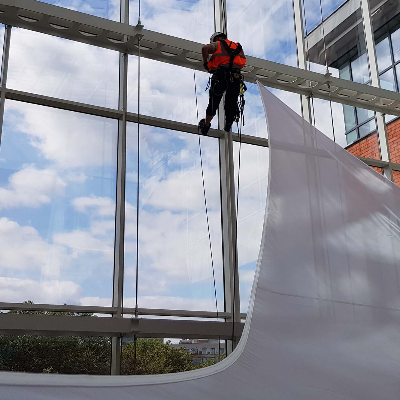
Choosing cafeteria tensile structure manufacturers involves more than comparing canopy shapes. Structural design, membrane specifications, fabrication quality and installation details all contribute to the performance of the finished structure. Site-specific wind conditions, foundation requirements and rainwater drainage should guide the engineering process.
As a manufacturer and supplier, Archway Tensile offers a point of contact for discussing cafeteria canopy requirements. Sharing the site dimensions, photographs, preferred coverage and intended use helps establish a clearer project brief and supports a more relevant design discussion.
The cost of a cafeteria canopy depends on its size, roof shape, fabric specification, supporting framework, foundation work and installation conditions. Site accessibility and additional requirements, such as lighting provisions or drainage arrangements, can also affect the quotation. A project-specific estimate is more useful than a general square-foot rate because it reflects the actual scope of work.
Create a dining space that feels open, purposeful and inviting. Contact Archway Tensile to discuss a cafeteria tensile canopy suited to your location and requirements.
Frequently Asked Questions
What is a cafeteria tensile structure?
It is a canopy system that uses a tensioned fabric membrane supported by a structural framework to cover cafeteria seating or dining areas.
Can a tensile canopy be installed over an existing cafeteria?
It may be possible, subject to a site assessment. Available space, foundation locations, existing structures and drainage routes need to be checked.
Does cafeteria tensile roofing protect against rain?
An appropriately specified membrane and roof design can provide overhead rain protection. Open sides may allow wind-driven rain to enter.
Can the canopy design be customised?
Dimensions, roof shape, support positions and colours can be discussed according to site requirements and the available material options.
What maintenance does a fabric cafeteria canopy require?
Follow the membrane supplier’s cleaning guidance and arrange periodic inspections of the fabric, connections, framework and drainage. Maintenance frequency depends on site conditions.
How can I request a quotation from Archway Tensile?
Share your location, approximate dimensions, site photographs and preferred coverage. These details help define the requirements for a project-specific quotation.